Welcome home to this stunning 2,753 sqft residence in the sought after Rusted Hills subdivision, offering luxury finishes throughout and an exceptional layout built for multi-generational living or income potential. Zoned within the highly regarded Crimson School boundaries, this property blends upscale design with everyday functionality.
Gourmet Chef's Kitchen
The heart of the home is a true entertainer's kitchen featuring high end KitchenAid appliances, a spacious butler's pantry for seamless prep and serving, and a commercial grade refrigerator that any home chef will appreciate. Premium finishes carry throughout the space, setting the tone for the elevated design found in every room.
Two Fully Independent ADUs
Rarely found, this property includes two accessory dwelling units, each with its own private entrance, dedicated climate zone, full in-suite kitchen, and private laundry. Perfect for extended family, rental income, or a private guest retreat, flexibility is built right in.
5 Bedrooms | 4.5 Bathrooms
Generously sized bedrooms are complemented by 4.5 well appointed bathrooms, with luxury finishes carried through every living space for a cohesive, high end feel from room to room.
Oversized Garage & Storage
Car and truck enthusiasts will love the oversized garage, complete with a 12 foot door and enough room to park four full size trucks, ideal for storing vehicles, an RV, boat, or workshop equipment.
Private, Mature Outdoor Space
Step outside to a beautifully landscaped, mature yard offering exceptional privacy, a rare backyard retreat perfect for relaxing or entertaining away from view.
Prime Location
Situated in the desirable Rusted Hills community and zoned for Crimson School, this home offers the perfect balance of luxury, flexibility, and location.
Don't miss the opportunity to own this one of a kind property, schedule your private showing today.
For sale
Price cut: $10K (9/26)
$879,000
3265 S Camino Real, Washington, UT 84780
5beds
5baths
2,753sqft
Single Family Residence
Built in 2022
10,018 Square Feet Lot
$866,700 Zestimate®
$319/sqft
$-- HOA
What's special
Commercial grade refrigeratorHigh end kitchenaid appliancesLuxury finishes throughout
- 66 days
- 443
- 23
Zillow last checked:
Listing updated:
Listed by:
NIKOLAY V RASTOPCHIN 435-319-0989,
EQUITY REAL ESTATE (ST GEORGE),
Jerome Jones 435-313-4541,
EQUITY REAL ESTATE (ST GEORGE)
Source: WCBR,MLS#: 26-274658
Facts & features
Interior
Bedrooms & bathrooms
- Bedrooms: 5
- Bathrooms: 5
Primary bedroom
- Level: Main
Bedroom 2
- Level: Main
Bedroom 3
- Level: Main
Bedroom 4
- Level: Main
Bedroom 5
- Level: Main
Bathroom
- Level: Main
Bathroom
- Level: Main
Bathroom
- Level: Main
Bathroom
- Level: Main
Bathroom
- Level: Main
Family room
- Level: Main
Kitchen
- Level: Main
Kitchen
- Level: Main
Laundry
- Level: Main
Heating
- Natural Gas
Cooling
- Central Air
Features
- Number of fireplaces: 1
Interior area
- Total structure area: 2,753
- Total interior livable area: 2,753 sqft
- Finished area above ground: 2,753
Property
Parking
- Total spaces: 4
- Parking features: Attached, Extra Depth, Extra Height, Extra Width, RV Access/Parking
- Attached garage spaces: 4
Features
- Stories: 1
- Has view: Yes
- View description: Mountain(s)
Lot
- Size: 10,018 Square Feet
- Features: Curbs & Gutters, Level
Details
- Parcel number: WRUT339
- Zoning description: Residential
Construction
Type & style
- Home type: SingleFamily
- Property subtype: Single Family Residence
Materials
- Rock, Stucco
- Foundation: Slab
- Roof: Tile
Condition
- Built & Standing
- Year built: 2022
Utilities & green energy
- Water: Culinary
- Utilities for property: Dixie Power, Electricity Connected, Natural Gas Connected
Community & HOA
Community
- Features: Sidewalks
- Subdivision: RUSTED HILLS
HOA
- Has HOA: No
Location
- Region: Washington
Financial & listing details
- Price per square foot: $319/sqft
- Tax assessed value: $774,800
- Annual tax amount: $2,802
- Date on market: 7/31/2026
- Cumulative days on market: 68 days
- Listing terms: FHA,Conventional,Cash,1031 Exchange
- Inclusions: Walk-in Closet(s), Satellite Dish, Patio, Uncovered, Oven/Range, Freestnd, Landscaped, Full, Fenced, Full, Disposal, Dishwasher, Ceiling Fan(s)
- Electric utility on property: Yes
- Road surface type: Paved
Estimated market value
$866,700
$823,000 - $910,000
$4,484/mo
Price history
| Date | Event | Price |
|---|---|---|
| 9/26/2026 | Price change | $879,000-1.1%$319/sqft |
Source: WCBR #26-274658 Report a problem | ||
| 9/8/2026 | Price change | $889,000-1.1%$323/sqft |
Source: WCBR #26-274658 Report a problem | ||
| 8/9/2026 | Price change | $899,000-1.2%$327/sqft |
Source: WCBR #26-274658 Report a problem | ||
| 7/31/2026 | Listed for sale | $910,000$331/sqft |
Source: WCBR #26-274658 Report a problem | ||
Public tax history
| Year | Property taxes | Tax assessment |
|---|---|---|
| 2025 | $2,803 -44.3% | $426,140 -42.6% |
| 2024 | $5,034 -4.3% | $742,700 -5.9% |
| 2023 | $5,258 +371.4% | $789,100 +401% |
| 2022 | $1,115 +16.6% | $157,500 +42.5% |
| 2021 | $957 -8.3% | $110,500 -3.1% |
| 2020 | $1,044 +37.8% | $114,000 +41.1% |
| 2019 | $757 -5.1% | $80,800 +1% |
| 2018 | $798 -2.7% | $80,000 |
| 2017 | $820 | $80,000 |
| 2016 | -- | -- |
Find assessor info on the county website
Monthly payment
Est. payment
Payment breakdown
Explore the cost of this home by adjusting the details. Changes won't be saved.Climate risks
Neighborhood: 84780
Nearby schools
Schools provided by the listing agent
- Elementary: Majestic Fields Elementary
- High: Crimson Cliffs High
Source: WCBR. This data may not be complete. We recommend contacting the local school district to confirm school assignments for this home.

Similar homes
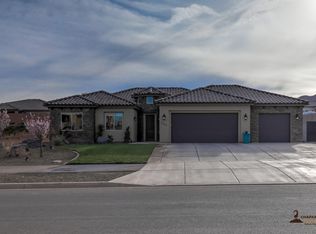
- $898,7005 bd4 ba3.3k sqft3228 S Bloomfield Dr, Washington, UT 84780For Sale
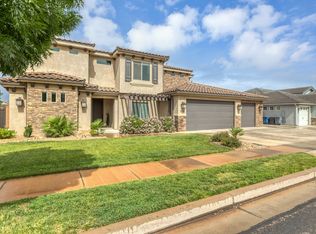
 MLS ID #2163114, Charles D Medalie, Reeve Real Estate. UtahRealEstate.com
 - $800,0005 bd4 ba3k sqft461 E 4290 S, Washington, UT 84780For Sale
 MLS ID #26-274297, SHANE L JOURDAIN, Homie. WCBR
 - $900,0006 bd4 ba4k sqft1942 S Old Stone Cv, Washington, UT 84780For Sale
 MLS ID #26-274253, Eric N Gubler, RED ROCK REAL ESTATE. WCBR
 - $1,099,9005 bd5 ba3.9k sqft3628 S Noble Dr, Washington, UT 84780For Sale
 MLS ID #26-275390, DUSTY WRIGHT, KW Ascend Keller Williams Realty. WCBR
 - $749,0005 bd4 ba2.7k sqft2329 E Escondido Dr #16, Washington, UT 84780For SaleMLS ID #2178255, Paige Steckling, Real Broker, LLC. UtahRealEstate.com
