Welcome to Newtown! This community boasts all types of living and activities. 3265 S. Civic Green Way is a wonderful townhome priced at the lower end of the area's range. Luxury vinyl floors across the main level make for easy cleanup and durability. The open living room flows into the large kitchen with plenty of cabinet space, pantry and powder room, as well as the stairwell to the unfinished basement. Upstairs is carpet with a plush pad, and both bedrooms. The primary has its own entrance to the bathroom, and dual closets. Out back is a quaint patio and turfed area to keep the yard clean and low-maintenance. A detached one-car garage leads to the alleyway for access. Out front is a huge courtyard! Newtown has so much to offer with lakes, fishing, beach, pools, walking trails, eateries, sand volleyball, and more, more, more.
Closed
Listed by: Alexander Realty Inc • Nathan R Doerr • Contact: 636-219-6031
Bought with: Alexander Realty Inc
Price Unknown
3265 S Civic Green Way, Saint Charles, MO 63301
2beds
1,040sqft
Townhouse
Built in 2006
1,306 Square Feet Lot
$234,900 Zestimate®
$--/sqft
$1,803 Estimated rent
Home value
$234,900
$218,000 - $251,000
$1,803/mo
Zestimate® history
Owner options
List your home for rent
$1,803/mo
Rent Zestimate®
Find your next renter with Zillow Rental Manager. Plus, with online applications, you can quickly screen prospective tenants – for free.
$1,803/mo
Rent Zestimate®
Refinance and save
$855/mo
Est. payment
Refinancing to a lower rate could help reduce your monthly payments and save thousands over the life of the loan.
$855/mo
Est. payment
Explore your selling options
Work with a Zillow partner agent
Leverage their expertise and Zillow's premium Showcase listings to get your home seen by more buyers.
Get startedList with your own agent
Get your home in front of millions of buyers by listing it on Zillow.
Learn how to do itSell it yourself
Take full control of how buyers see your home on Zillow by listing For Sale by Owner (FSBO).
List your homeWhat's special
Turfed areaHuge courtyardPlenty of cabinet spaceDual closetsQuaint patioPlush padLarge kitchen
Zillow last checked:
Listing updated:
Listed by:
Nathan R Doerr 636-219-6031,
Alexander Realty Inc
Bought with:
Nathan R Doerr, 2011032565
Alexander Realty Inc
Source: MARIS,MLS#: 25060486 Originating MLS: St. Charles County Association of REALTORS
Originating MLS: St. Charles County Association of REALTORSFacts & features
Interior
Bedrooms & bathrooms
- Bedrooms: 2
- Bathrooms: 2
- Full bathrooms: 1
- 1/2 bathrooms: 1
- Main level bathrooms: 1
Primary bedroom
- Features: Floor Covering: Carpeting
- Level: Second
- Area: 187
- Dimensions: 17x11
Bedroom 2
- Features: Floor Covering: Carpeting
- Level: Second
- Area: 100
- Dimensions: 10x10
Kitchen
- Features: Floor Covering: Luxury Vinyl Plank
- Level: Main
- Area: 144
- Dimensions: 12x12
Living room
- Features: Floor Covering: Luxury Vinyl Plank
- Level: Main
- Area: 247
- Dimensions: 13x19
Heating
- Forced Air
Cooling
- Ceiling Fan(s), Central Air
Appliances
- Included: Stainless Steel Appliance(s), Dishwasher, Microwave, Free-Standing Electric Range, Refrigerator
- Laundry: 2nd Floor
Features
- Ceiling Fan(s), Custom Cabinetry, High Ceilings, Open Floorplan, Pantry
- Flooring: Carpet, Luxury Vinyl
- Basement: Full,Sump Pump,Unfinished
- Has fireplace: No
Interior area
- Total structure area: 1,040
- Total interior livable area: 1,040 sqft
- Finished area above ground: 1,040
Property
Parking
- Total spaces: 1
- Parking features: Alley Access, Detached
- Garage spaces: 1
Accessibility
- Accessibility features: Customized Wheelchair Accessible
Features
- Levels: Two
- Patio & porch: Patio
- Exterior features: Lighting, Private Yard
- Fencing: Back Yard,Fenced,Privacy
Lot
- Size: 1,306 Square Feet
- Features: Level
Details
- Parcel number: 5116B9958001617.0000000
- Special conditions: Standard
Construction
Type & style
- Home type: Townhouse
- Architectural style: Ranch/2 story,Traditional
- Property subtype: Townhouse
- Attached to another structure: Yes
Materials
- Fiber Cement, Wood Siding
- Roof: Architectural Shingle
Condition
- Year built: 2006
Utilities & green energy
- Electric: 220 Volts
- Sewer: Public Sewer
- Water: Public
- Utilities for property: Cable Available, Electricity Connected
Community & HOA
Community
- Features: Fishing, Lake, Park, Playground, Pool, Restaurant, Tennis Court(s)
- Subdivision: New Town At St Chas #1a
HOA
- Has HOA: Yes
- Amenities included: Basketball Court, Beach Access, Common Ground, Dog Park, Lake, Park, Picnic Area, Playground, Pool
- Services included: Pool
- HOA fee: $855 annually
- HOA name: Orchard Farm General Assembly
Location
- Region: Saint Charles
Financial & listing details
- Tax assessed value: $235,524
- Annual tax amount: $2,845
- Date on market: 9/4/2025
- Cumulative days on market: 7 days
- Listing terms: Cash,Conventional,FHA,VA Loan
- Ownership: Private
- Electric utility on property: Yes
Price history
| Date | Event | Price |
|---|---|---|
| 10/28/2025 | Sold | -- |
Source:  MARIS #25060486 Report a problem MARIS #25060486 Report a problem | ||
| 9/11/2025 | Pending sale | $250,000$240/sqft |
Source: MARIS #25060486 Report a problem | ||
| 9/4/2025 | Listed for sale | $250,000+39%$240/sqft |
Source: MARIS #25060486 Report a problem | ||
| 12/8/2020 | Sold | -- |
Source: MARIS #20076247 Report a problem | ||
| 10/22/2020 | Pending sale | $179,900$173/sqft |
Source: Keller Williams Realty Chester #20076247 Report a problem | ||
| 10/20/2020 | Listed for sale | $179,900$173/sqft |
Source: Keller Williams Realty Chester #20076247 Report a problem | ||
| 11/15/2007 | Sold | -- |
Source: Public Record Report a problem | ||
Public tax history
| Year | Property taxes | Tax assessment |
|---|---|---|
| 2025 | $2,932 +3.1% | $44,750 +6% |
| 2024 | $2,845 -9.8% | $42,233 |
| 2023 | $3,155 +22.6% | $42,233 +30.7% |
| 2022 | $2,573 | $32,304 |
| 2021 | -- | $32,304 +17.7% |
| 2020 | -- | $27,437 |
| 2019 | $2,078 | $27,437 +4.4% |
| 2018 | $2,078 +1.3% | $26,270 |
| 2017 | $2,051 +11.3% | $26,270 +16.9% |
| 2016 | $1,843 -0.6% | $22,473 |
| 2015 | $1,855 -12.7% | $22,473 -13.2% |
| 2014 | $2,123 | $25,884 |
| 2013 | -- | $25,884 -10% |
| 2012 | -- | $28,760 -5% |
| 2011 | -- | $30,270 |
| 2010 | -- | $30,270 |
| 2009 | -- | $30,270 +254% |
| 2008 | -- | $8,550 -81% |
| 2007 | -- | $45,000 |
Find assessor info on the county website
Neighborhood: 63301
Nearby homes
- $--2 bd2 ba1k sqft3261 S Civic Green Way, Saint Charles, MO 63301Sold
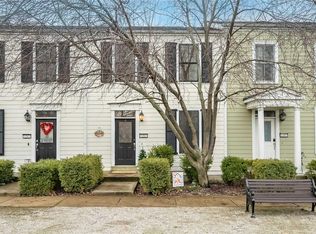
- $--3 bd4 ba2k sqft3269 S Civic Green Way, Saint Charles, MO 63301Sold

- $297,9003 bd3 ba1.3k sqft3273 S Civic Green Way, Saint Charles, MO 63301Off Market
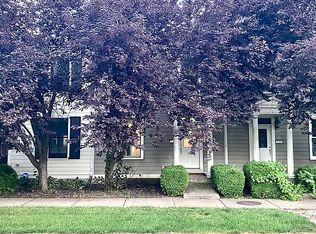
- $288,6003 bd2 ba1.3k sqft3257 S Civic Green Way, Saint Charles, MO 63301Off Market
- $245,6002 bd2 ba1.5k sqft3277 S Civic Green Way, Saint Charles, MO 63301Off Market
- $291,7003 bd2 ba1.3k sqft3253 S Civic Green Way, Saint Charles, MO 63301Off Market
- $--2 bd3 ba1k sqft3281 S Civic Green Way, Saint Charles, MO 63301Sold
- $289,2003 bd3 ba1.3k sqft3249 S Civic Green Way, Saint Charles, MO 63301Off Market
Nearby schools
GreatSchools rating
- 6/10Orchard Farm Middle SchoolGrades: 5-6Distance: 5.2 mi
- 6/10Orchard Farm Sr. High SchoolGrades: 9-12Distance: 1.1 mi
- 8/10Orchard Farm Elementary SchoolGrades: K-4Distance: 5.2 mi
Schools provided by the listing agent
- Elementary: Orchard Farm Elem.
- Middle: Orchard Farm Middle
- High: Orchard Farm Sr. High
Source: MARIS. This data may not be complete. We recommend contacting the local school district to confirm school assignments for this home.
Get a cash offer in 3 minutes
Find out how much your home could sell for in as little as 3 minutes with a no-obligation cash offer.
Estimated market value
$234,900
Get a cash offer in 3 minutes
Find out how much your home could sell for in as little as 3 minutes with a no-obligation cash offer.
Estimated market value
$234,900
- Missouri
- Saint Charles County
- Saint Charles
- 63301
- 3265 S Civic Green Way
Nearby cities
Nearby zip codes
Other Saint Charles Topics
