Skip main navigation
Sold for $1,200,000
Street View
  • $1,200,000

    3265 S High Street, Englewood, CO 80113

    5beds
    3,104sqft
    Single Family Residence
    Built in 1955
    7,405 Square Feet Lot
    $1,163,800 Zestimate®
    $387/sqft
    $4,950 Estimated rent

    Home value

    $1,163,800

    $1.11M - $1.23M

    $4,950/mo

    Zestimate® history
    Loading
    Loading...

    Owner options

    List your home for rent

    $4,950/mo

    Rent Zestimate®

    Find your next renter with Zillow Rental Manager. Plus, with online applications, you can quickly screen prospective tenants – for free.

    Learn more

    $4,950/mo

    Rent Zestimate®

    Refinance and save

    $6,985/mo

    Est. payment

    Refinancing to a lower rate could help reduce your monthly payments and save thousands over the life of the loan.

    See today's rates

    $6,985/mo

    Est. payment

    Explore your selling options

    Work with a Zillow partner agent

    Leverage their expertise and Zillow's premium Showcase listings to get your home seen by more buyers.

    Get started

    List with your own agent

    Get your home in front of millions of buyers by listing it on Zillow.

    Learn how to do it

    Sell it yourself

    Take full control of how buyers see your home on Zillow by listing For Sale by Owner (FSBO).

    List your home

    What's special

    Classic historical elementsPrimary suiteSpacious dual vanityNew landscapingGas rangeCity - closeProfessional grade appliances
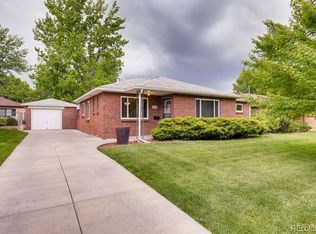
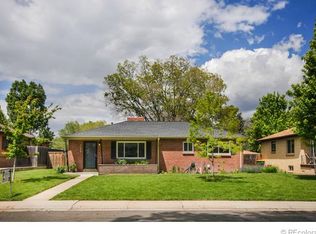
    Introducing an incredibly impressive remodel that is city-close yet located in the renowned Cherry Creek School District! Zoned for some of the best schools in Metro Denver you will appreciate feeding into Cherry Hills Village Elementary, West Middle and Cherry Creek High at an attainable price. This one-of-a-kind residence has been carefully designed from top to bottom with exacting attention to detail! You are welcomed into a charming living room with classic historical elements, including a two-sided mid-century modern gas fireplace, coved ceilings, original hardwood floors, and oversized windows. Uniquely designed to cater to modern lifestyles, this home offers four generously sized bedrooms on the main floor, intelligently divided into two wings for optimal privacy and functionality. The north wing hosts a recently added (2019) primary suite, providing a retreat with ample space for a king-sized bed, 2 nightstands and dual closets, and an ensuite bathroom featuring a spacious dual vanity and a luxurious frameless shower. The south portion of the main level encompasses three more surprisingly large bedrooms and a freshly updated full hall bathroom. Everyone will enjoy the beautifully remodeled (2019) kitchen with custom 42” cabinetry, sleek white backsplash and quartz countertops, professional grade appliances including a gas range, and a large skylight that makes this space extra special. A sunroom addition will ensure you have the happiest plants in town, while the convenient mudroom offers side-by-side laundry (included), a butcher block folding space, and additional storage. The backyard was also recently renovated and offers two patios, new landscaping, and a 2 car garage built in 2020. The fully finished basement adds versatility to the home, offering a 5th bedroom, a remodeled bathroom, and a spacious family room with built-in shelving. It’s the little details that make a house a home, and you need to see this one in person to appreciate the unique vibe.

    Zillow last checked:

    Listing updated:

    Listed by:

    Kylie Russell 303-521-7165 krussell@livsothebysrealty.com,

    LIV Sotheby's International Realty

    Bought with:

    Brian Harris, 40029399

    Kentwood Real Estate DTC, LLC

    Jamie Harris, 040016444

    Kentwood Real Estate DTC, LLC

    Source: REcolorado as distributed by MLS GRID,MLS#: 7370515MLS Logo

    Facts & features

    Interior

    Bedrooms & bathrooms
    • Bedrooms: 5
    • Bathrooms: 3
    • Full bathrooms: 2
    • 3/4 bathrooms: 1
    • Main level bathrooms: 2
    • Main level bedrooms: 4
    Primary bedroom
    • Description: Primary Bedroom Added In Place Of Previous 1 Car Garage
    • Level: Main
    • Area: 141.25 Square Feet
    • Dimensions: 12.5 x 11.3
    Bedroom
    • Level: Main
    • Area: 134.55 Square Feet
    • Dimensions: 11.5 x 11.7
    Bedroom
    • Level: Main
    • Area: 132.25 Square Feet
    • Dimensions: 11.5 x 11.5
    Bedroom
    • Level: Main
    • Area: 130 Square Feet
    • Dimensions: 10 x 13
    Bedroom
    • Description: 5th Conforming Bedroom. Currently A Gym.
    • Level: Basement
    • Area: 158.2 Square Feet
    • Dimensions: 11.3 x 14
    Primary bathroom
    • Description: Frameless Shower, Dual Sinks, Trendy Design
    • Level: Main
    Bathroom
    • Description: Beautiful! Newly Tiled And Remodeled
    • Level: Main
    Bathroom
    • Description: Updated
    • Level: Basement
    Dining room
    • Level: Main
    • Area: 123.25 Square Feet
    • Dimensions: 14.5 x 8.5
    Family room
    • Level: Basement
    • Area: 205.41 Square Feet
    • Dimensions: 16.7 x 12.3
    Game room
    • Description: With Built In Shelves
    • Level: Basement
    • Area: 213.6 Square Feet
    • Dimensions: 12 x 17.8
    Kitchen
    • Description: Completely Updated To Include Upgraded Appliances, Sky Light, And Quartz Counters
    • Level: Main
    • Area: 158.75 Square Feet
    • Dimensions: 12.5 x 12.7
    Laundry
    • Description: Washer/Dryer Included, Butcher Block Countertop, Great Storage
    • Level: Main
    Living room
    • Description: Original Fireplace, Converted To Gas
    • Level: Main
    • Area: 212.5 Square Feet
    • Dimensions: 12.5 x 17
    Sun room
    • Description: Opens To The Backyard
    • Level: Main
    • Area: 107.9 Square Feet
    • Dimensions: 8.3 x 13
    Utility room
    • Level: Basement
    Heating
    • Forced Air, Natural Gas
    Cooling
    • Central Air
    Appliances
    • Included: Convection Oven, Cooktop, Dishwasher, Disposal, Dryer, Microwave, Oven, Range, Range Hood, Refrigerator, Washer
    • Laundry: In Unit
    Features
    • Block Counters, Built-in Features, Butcher Counters, Ceiling Fan(s), Eat-in Kitchen, Kitchen Island, Open Floorplan, Pantry, Primary Suite, Quartz Counters
    • Flooring: Carpet, Tile, Wood
    • Basement: Finished,Full,Interior Entry
    • Number of fireplaces: 1
    • Fireplace features: Gas, Gas Log, Living Room
    • Common walls with other units/homes: No Common Walls
    Interior area
    • Total structure area: 3,104
    • Total interior livable area: 3,104 sqft
    • Finished area above ground: 1,802
    • Finished area below ground: 1,238

    Property

    Parking
    • Total spaces: 2
    • Parking features: Exterior Access Door, Oversized
    • Garage spaces: 2
    Features
    • Levels: One
    • Stories: 1
    • Patio & porch: Front Porch, Patio
    • Exterior features: Private Yard
    • Fencing: Full
    Lot
    • Size: 7,405 sqft
    • Features: Landscaped, Level
    Details
    • Parcel number: 031047412
    • Special conditions: Standard

    Construction

    Type & style
    • Home type: SingleFamily
    • Architectural style: Mid-Century Modern
    • Property subtype: Single Family Residence
    Materials
    • Brick, Frame
    • Roof: Composition
    Condition
    • Updated/Remodeled
    • Year built: 1955

    Utilities & green energy

    • Sewer: Public Sewer
    • Water: Public
    • Utilities for property: Cable Available, Electricity Connected

    Community & neighborhood

    Security
    • Security features: Carbon Monoxide Detector(s), Smart Locks, Smoke Detector(s)
    Location
    • Region: Englewood
    • Subdivision: Hampden Hills

    Other

    Other facts
    • Listing terms: Cash,Conventional,Jumbo
    • Ownership: Individual

    Price history

    DateEventPrice
    6/6/2024Sold$1,200,000$387/sqft
    Source: REcolorado as distributed by MLS GRID #7370515 Report a problem
    5/13/2024Pending sale$1,200,000$387/sqft
    Source: REcolorado as distributed by MLS GRID #7370515 Report a problem
    5/8/2024Listed for sale$1,200,000+160.9%$387/sqft
    Source: REcolorado as distributed by MLS GRID #7370515 Report a problem
    10/30/2017Sold$460,000-4.2%$148/sqft
    Source: Public Record Report a problem
    9/19/2017Pending sale$480,000$155/sqft
    Source: Kentwood Real Estate #3251320 Report a problem
    9/13/2017Listed for sale$480,000$155/sqft
    Source: Kentwood Real Estate #3251320 Report a problem
    9/12/2017Pending sale$480,000$155/sqft
    Source: Kentwood Real Estate #3251320 Report a problem
    9/11/2017Listed for sale$480,000$155/sqft
    Source: Kentwood Real Estate #3251320 Report a problem
    8/29/2017Pending sale$480,000$155/sqft
    Source: Kentwood Real Estate #3251320 Report a problem
    8/13/2017Price change$480,000-3%$155/sqft
    Source: Kentwood Real Estate #3251320 Report a problem
    7/29/2017Listed for sale$495,000$159/sqft
    Source: Kentwood Real Estate #3251320 Report a problem

    Public tax history

    YearProperty taxesTax assessment
    2025$4,981 +21.5%$72,838 +22.3%
    2024$4,100 +19.9%$59,563 -6.7%
    2023$3,421 -1%$63,862 +37.5%
    2022$3,455 $46,461 -2.8%
    2021-- $47,798 +18.3%
    2020$2,963 +31.3%$40,419 +15.7%
    2019$2,256 $34,935 +17.4%
    2018$2,256 +33.7%$29,758
    2017$1,687 $29,758 +20.6%
    2016-- $24,668
    2015-- $24,668 +35.4%
    2014$1,219 +44.2%$18,212 +3.8%
    2013$846 $17,540
    2012-- $17,540
    2011$1,401 +2.8%$17,540 -6.1%
    2010$1,362 +50.8%$18,670
    2009$904 $18,670 -7.8%
    2008-- $20,243
    2007-- $20,243 +14.9%
    2006-- $17,623
    2005-- $17,623 +2.8%
    2002$1,182 +17.1%$17,150 +25.8%
    2001$1,010 $13,630

    Find assessor info on the county website

    Neighborhood: Romans Park- Arapahoe Acres

    Nearby schools

    GreatSchools rating
    Schools provided by the listing agent
    • Elementary: Cherry Hills Village
    • Middle: West
    • High: Cherry Creek
    • District: Cherry Creek 5

    Source: REcolorado as distributed by MLS GRID. This data may not be complete. We recommend contacting the local school district to confirm school assignments for this home.

    Get a cash offer in 3 minutes
    Find out how much your home could sell for in as little as 3 minutes with a no-obligation cash offer.
    Estimated market value
    $1,163,800
    Get a cash offer in 3 minutes
    Find out how much your home could sell for in as little as 3 minutes with a no-obligation cash offer.
    Estimated market value
    $1,163,800