This is your chance to own a unique and versatile home in the desirable Ocotillo neighborhood. The house is perfectly positioned on the 4th hole of the Oasis Course at Ocotillo Golf Club with panoramic golf and lake views that make every evening feel like a vacation.
Step into a beautifully designed space featuring 5 bedrooms, 4 full bathrooms, and a finished basement. The spacious upstairs primary suite is a true retreat, complete with a private sitting area, walk-in closet, balcony, and spa-style bathroom. Two additional bedrooms and a full bathroom complete the upper level.
The main floor features a light-filled, open floor plan that seamlessly connects the updated kitchen, dining area, and great roomâ€''ideal for effortless entertaining and relaxed everyday living. A guest bedroom and complete bath offer flexible options for family or visitors. Don't miss the custom-built den--perfect for a home office, creative studio, or study space. Downstairs, the finished basement takes things to the next level with a bedroom, full bath, unique murals, and a professional-style home theater/performance space, complete with stage, soundboard, lighting controls, motorized screen, and green screen wall. If you love experiencing, creating, and performing, this basement is perfect for you. Outside, enjoy Arizona living at its best with a built-in BBQ, rectangular play pool with motorized safety cover, raised garden beds, and a grassy play area. The low-maintenance front yard boasts premium artificial turf, ensuring year-round curb appeal. Located in prestigious Ocotillo, just minutes from top-rated schools (within walking distance), dining, shopping, Intel, and major freeways. This home checks every box for families, creatives, and remote professionals. Ocotillo amenities include lighted tennis and pickle ball courts, numerous waterways, and parks.
Sold for $789,000
$789,000
3265 S LAGUNA Drive S #0, Chandler, AZ 85248
5beds
2,883sqft
Single Family Residence
Built in 1988
8,050 Square Feet Lot
$790,900 Zestimate®
$274/sqft
$3,348 Estimated rent
Home value
$790,900
$720,000 - $862,000
$3,348/mo
Zestimate® history
Owner options
List your home for rent
$3,348/mo
Rent Zestimate®
Find your next renter with Zillow Rental Manager. Plus, with online applications, you can quickly screen prospective tenants – for free.
$3,348/mo
Rent Zestimate®
Refinance and save
$4,784/mo
Est. payment
Refinancing to a lower rate could help reduce your monthly payments and save thousands over the life of the loan.
$4,784/mo
Est. payment
Explore your selling options
Work with a Zillow partner agent
Leverage their expertise and Zillow's premium Showcase listings to get your home seen by more buyers.
Get startedList with your own agent
Get your home in front of millions of buyers by listing it on Zillow.
Learn how to do itSell it yourself
Take full control of how buyers see your home on Zillow by listing For Sale by Owner (FSBO).
List your homeWhat's special
Rectangular play poolUpdated kitchenLight-filled open floor planFinished basementRaised garden bedsUnique muralsGrassy play area
Zillow last checked:
Listing updated:
Listed by:
Evangeline Song 480-889-3700,
HomeSmart
Bought with:
Andrew Ricks, SA711867000
eXp Realty
David C Zajdzinski, SA560139000
eXp Realty
Source: ARMLS,MLS#: 6896398
Facts & features
Interior
Bedrooms & bathrooms
- Bedrooms: 5
- Bathrooms: 4
- Full bathrooms: 4
Primary bedroom
- Description: walk-in closet
- Level: Second
- Area: 368
- Dimensions: 16.00 x 23.00
Bedroom 2
- Level: Second
- Area: 100
- Dimensions: 10.00 x 10.00
Bedroom 3
- Level: Second
- Area: 141.75
- Dimensions: 13.50 x 10.50
Bedroom 4
- Description: Street level
- Level: Main
- Area: 100
- Dimensions: 10.00 x 10.00
Bedroom 5
- Level: Lower
- Area: 132
- Dimensions: 11.00 x 12.00
Family room
- Level: Main
- Area: 214.62
- Dimensions: 14.60 x 14.70
Great room
- Description: entertainment center
- Level: Lower
- Area: 294
- Dimensions: 21.00 x 14.00
Kitchen
- Level: Main
- Area: 113
- Dimensions: 11.30 x 10.00
Living room
- Level: Main
- Area: 258.4
- Dimensions: 13.60 x 19.00
Media room
- Description: movie screen installed
- Level: Lower
- Area: 129.6
- Dimensions: 10.80 x 12.00
Heating
- Electric
Cooling
- Central Air, Ceiling Fan(s), ENERGY STAR Qualified Equipment, Programmable Thmstat
Appliances
- Included: Dryer, Washer, Refrigerator, Built-in Microwave, Dishwasher, Disposal, Electric Cooktop
Features
- Non-laminate Counter, Double Vanity, Upstairs, Eat-in Kitchen, Vaulted Ceiling(s), Wet Bar, Kitchen Island, Full Bth Master Bdrm, Separate Shwr & Tub
- Flooring: Carpet, Tile, Wood, Concrete
- Windows: Vinyl Frame
- Basement: Finished,Full
- Number of fireplaces: 1
Interior area
- Total structure area: 2,883
- Total interior livable area: 2,883 sqft
Property
Parking
- Total spaces: 3
- Parking features: Garage Door Opener
- Garage spaces: 3
Accessibility
- Accessibility features: Lever Handles
Features
- Stories: 2
- Patio & porch: Covered, Patio
- Exterior features: Balcony, Built-in Barbecue
- Has private pool: Yes
- Pool features: Play Pool
- Spa features: None
- Fencing: Block,Wrought Iron
- Has view: Yes
- View description: Mountain(s)
Lot
- Size: 8,050 Square Feet
- Features: North/South Exposure, On Golf Course, Grass Back, Synthetic Grass Frnt, Auto Timer H2O Front, Auto Timer H2O Back
Details
- Parcel number: 303370170
Construction
Type & style
- Home type: SingleFamily
- Architectural style: Santa Barbara/Tuscan
- Property subtype: Single Family Residence
Materials
- Stucco, Wood Frame, Painted
- Roof: Tile
Condition
- Year built: 1988
Details
- Builder name: Coventry
Utilities & green energy
- Electric: 220 Volts in Kitchen
- Sewer: Public Sewer
- Water: City Water
Community & HOA
Community
- Features: Golf, Pickleball, Lake, Tennis Court(s), Biking/Walking Path
- Subdivision: HARBOUR CLUB AT OCOTILLO LT 1-93 TR A-E
HOA
- Has HOA: Yes
- Services included: Maintenance Grounds
- HOA fee: $279 quarterly
- HOA name: Ocotillo Community A
- HOA phone: 480-939-6070
Location
- Region: Chandler
Financial & listing details
- Price per square foot: $274/sqft
- Annual tax amount: $3,961
- Date on market: 11/3/2025
- Cumulative days on market: 158 days
- Listing terms: Cash,Conventional,VA Loan
- Ownership: Fee Simple
- Electric utility on property: Yes
Price history
| Date | Event | Price |
|---|---|---|
| 12/23/2025 | Sold | $789,000-4.4%$274/sqft |
Source:  ARMLS #6896398 Report a problem ARMLS #6896398 Report a problem | ||
| 7/23/2025 | Listed for sale | $825,000$286/sqft |
Source: ARMLS #6896398 Report a problem | ||
Public tax history
Tax history is unavailable.
Neighborhood: Ocotillo
Nearby homes
- $789,000-- bd5 ba2.8k sqft3265 S Laguna Dr, Chandler, AZ 85248Sold
- $610,400-- bd2 ba1.7k sqft3275 S Laguna Dr, Chandler, AZ 85248Off Market
- $779,500-- bd5 ba2.8k sqft3255 S Laguna Dr, Chandler, AZ 85248Off Market
- $677,5004 bd3 ba2.6k sqft3285 S Laguna Dr, Chandler, AZ 85248Off Market
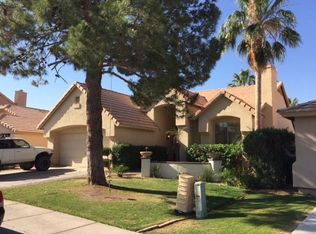
- $886,3004 bd3 ba2.7k sqft3245 S Laguna Dr, Chandler, AZ 85248Off Market
- $641,100-- bd3 ba1.8k sqft2040 W Riverside St, Chandler, AZ 85248Off Market
- $680,100-- bd3 ba2.4k sqft3235 S Laguna Dr, Chandler, AZ 85248Off Market
- $483,700-- bd2 ba1.6k sqft3295 S Laguna Dr, Chandler, AZ 85248Off Market
Nearby schools
GreatSchools rating
- 9/10Anna Marie Jacobson  Elementary SchoolGrades: PK-6Distance: 0.6 mi
- 7/10Bogle Junior High SchoolGrades: 7-8Distance: 0.6 mi
- 9/10Hamilton High SchoolGrades: 8-12Distance: 2 mi
Schools provided by the listing agent
- Elementary: Anna Marie Jacobson Elementary School
- Middle: Bogle Junior High School
- High: Hamilton High School
- District: Chandler Unified District #80
Source: ARMLS. This data may not be complete. We recommend contacting the local school district to confirm school assignments for this home.
Get a cash offer in 3 minutes
Find out how much your home could sell for in as little as 3 minutes with a no-obligation cash offer.
Estimated market value
$790,900
Get a cash offer in 3 minutes
Find out how much your home could sell for in as little as 3 minutes with a no-obligation cash offer.
Estimated market value
$790,900
- Arizona
- Maricopa County
- Chandler
- 85248
- Ocotillo
- 3265 S LAGUNA Drive S Unit 0
Nearby cities
Nearby neighborhoods
Nearby zip codes
Other Chandler Topics
