Skip main navigation
Sold for $540,000
  • $540,000

    3265 S Newton Street, Denver, CO 80236

    4beds
    1,954sqft
    Single Family Residence
    Built in 1956
    8,400 Square Feet Lot
    $539,900 Zestimate®
    $276/sqft
    $3,008 Estimated rent

    Home value

    $539,900

    $513,000 - $567,000

    $3,008/mo

    Zestimate® history
    Loading
    Loading...

    Owner options

    List your home for rent

    $3,008/mo

    Rent Zestimate®

    Find your next renter with Zillow Rental Manager. Plus, with online applications, you can quickly screen prospective tenants – for free.

    Learn more

    $3,008/mo

    Rent Zestimate®

    Refinance and save

    $3,132/mo

    Est. payment

    Refinancing to a lower rate could help reduce your monthly payments and save thousands over the life of the loan.

    See today's rates

    $3,132/mo

    Est. payment

    Explore your selling options

    Work with a Zillow partner agent

    Leverage their expertise and Zillow's premium Showcase listings to get your home seen by more buyers.

    Get started

    List with your own agent

    Get your home in front of millions of buyers by listing it on Zillow.

    Learn how to do it

    Sell it yourself

    Take full control of how buyers see your home on Zillow by listing For Sale by Owner (FSBO).

    List your home

    What's special

    Finished basementLarge shedAttached garageFresh interior paintGenerous natural lightBuilt-out patioCentral ac
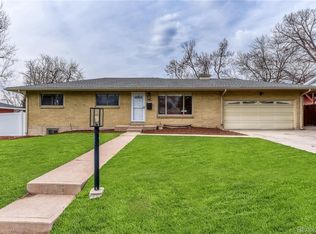
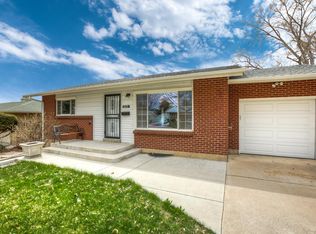
    Welcome to a beautifully kept brick ranch with fresh interior paint, hardwood floors, and a layout that keeps daily living easy and connected. A dedicated cozy living room with a large window draws in generous natural light, while a separate dining area just off the kitchen looks out to the backyard, giving meals a quiet, grounded backdrop. Downstairs, the finished basement earns its keep. A gas fireplace anchors a spacious living area that stays warm and inviting year-round, while two additional bedrooms, a 3/4 bath, and a laundry room with built-in storage shelves make the lower level feel complete and ready to live in and enjoy from day one. Out back, the fenced yard is flat, very usable and wide open to possibility. A built-out patio gives you an immediate starting point, a large shed handles the overflow, and RV parking alongside the home is a practical bonus that's harder to find than people expect. The attached garage, central AC, and no HOA round out a package that's move-in ready without unnecessary obligations. Location seals the deal. Within five minutes, you have Costco, Target, a locally beloved climbing gym, a movie theater nearby, and the full lineup of restaurants along River Point Parkway. The Gothic Theater on Broadway is under ten minutes away, and with quick access to both Santa Fe Drive and Highway 285, downtown Denver and the mountains are equally within reach.

    Zillow last checked:

    Listing updated:

    Listed by:

    Torrey Drake 720-783-3472 Torrey@TorreyDrake.com,

    Guide Real Estate

    Bought with:

    Jennifer Singer, 040008910

    RE/MAX Professionals

    Source: REcolorado as distributed by MLS GRID,MLS#: 4195075MLS Logo

    Facts & features

    Interior

    Bedrooms & bathrooms
    • Bedrooms: 4
    • Bathrooms: 2
    • Full bathrooms: 1
    • 3/4 bathrooms: 1
    • Main level bathrooms: 1
    • Main level bedrooms: 2
    Bedroom
    • Features: Primary Suite
    • Level: Main
    Bedroom
    • Level: Main
    Bedroom
    • Level: Basement
    Bedroom
    • Level: Basement
    Bathroom
    • Level: Main
    Bathroom
    • Level: Basement
    Dining room
    • Level: Main
    Kitchen
    • Level: Main
    Laundry
    • Level: Basement
    Living room
    • Level: Main
    Living room
    • Level: Basement
    Heating
    • Forced Air
    Cooling
    • Central Air
    Appliances
    • Included: Dishwasher, Disposal, Dryer, Microwave, Oven, Range, Refrigerator, Washer
    • Laundry: In Unit
    Features
    • Flooring: Carpet, Vinyl, Wood
    • Basement: Finished
    • Number of fireplaces: 1
    • Fireplace features: Basement
    Interior area
    • Total structure area: 1,954
    • Total interior livable area: 1,954 sqft
    • Finished area above ground: 977
    • Finished area below ground: 977

    Property

    Parking
    • Total spaces: 4
    • Parking features: Concrete
    • Attached garage spaces: 1
    • Details: Off Street Spaces: 3
    Features
    • Levels: One
    • Stories: 1
    • Exterior features: Private Yard, Rain Gutters
    Lot
    • Size: 8,400 Square Feet
    • Features: Level
    Details
    • Parcel number: 531604014
    • Zoning: S-SU-F
    • Special conditions: Standard

    Construction

    Type & style
    • Home type: SingleFamily
    • Property subtype: Single Family Residence
    Materials
    • Brick
    • Roof: Composition
    Condition
    • Updated/Remodeled
    • Year built: 1956

    Utilities & green energy

    • Sewer: Public Sewer

    Community & HOA

    Community
    • Subdivision: Harvey Park
    HOA
    • Has HOA: No
    Location
    • Region: Denver

    Financial & listing details

    • Price per square foot: $276/sqft
    • Tax assessed value: $600,900
    • Annual tax amount: $2,897
    • Date on market: 4/23/2026
    • Listing terms: Cash,Conventional,FHA,VA Loan
    • Exclusions: Sellers Personal Property & Staging Items
    • Ownership: Individual

    Price history

    DateEventPrice
    6/1/2026Sold$540,000-1.8%$276/sqft
    Source: REcolorado as distributed by MLS GRID #4195075 Report a problem
    4/30/2026Pending sale$550,000$281/sqft
    Source: REcolorado as distributed by MLS GRID #4195075 Report a problem
    4/23/2026Listed for sale$550,000+34.8%$281/sqft
    Source: REcolorado as distributed by MLS GRID #4195075 Report a problem
    3/3/2024Listing removed--
    Source: Zillow Rentals Report a problem
    2/19/2024Price change$3,000-6.3%$2/sqft
    Source: Zillow Rentals Report a problem
    2/17/2024Price change$3,200-8.6%$2/sqft
    Source: Zillow Rentals Report a problem
    1/29/2024Listed for rent$3,500$2/sqft
    Source: Zillow Rentals Report a problem
    10/1/2019Sold$408,000-2.8%$209/sqft
    Source: Public Record Report a problem
    8/31/2019Pending sale$419,900$215/sqft
    Source: PERCH REAL ESTATE #5810617 Report a problem
    8/15/2019Listed for sale$419,900+20%$215/sqft
    Source: PERCH REAL ESTATE #5810617 Report a problem
    9/11/2017Sold$350,000+1.5%$179/sqft
    Source: Public Record Report a problem
    8/18/2017Listed for sale$344,900$177/sqft
    Source: Denver North #3845591 Report a problem

    Public tax history

    YearProperty taxesTax assessment
    2024$2,834 +21.4%$36,580 -7.7%
    2023$2,336 +3.6%$39,640 +35%
    2022$2,254 +18.7%$29,370 -2.8%
    2021$1,899 +2.9%$30,210 +18%
    2020$1,846 +9.2%$25,597 -0.7%
    2019$1,691 $25,776 +17.9%
    2018$1,691 +0.3%$21,860
    2017$1,686 +18.8%$21,860 +20.4%
    2016$1,419 +12.2%$18,160
    2015$1,265 0%$18,160 +19.2%
    2014$1,265 +0.1%$15,230
    2013$1,264 +17.9%$15,230 +1.3%
    2012$1,072 +9.4%$15,040 +1.3%
    2011$980 +2.2%$14,840 +0.8%
    2010$959 -8.1%$14,720
    2009$1,044 -0.2%$14,720 -5.8%
    2008$1,046 -4.9%$15,630
    2007$1,100 +1.1%$15,630 -4.9%
    2006$1,088 +3.8%$16,430
    2005$1,048 +12.7%$16,430 -1.7%
    2003$930 +1.9%$16,720 +7.7%
    2002$912 $15,530 +18.1%
    2001-- $13,150
    Find assessor info on the county website

    Neighborhood: Harvey Park South

    Nearby schools

    GreatSchools rating
    Schools provided by the listing agent
    • Elementary: Gust
    • Middle: Henry
    • High: John F. Kennedy
    • District: Denver 1

    Source: REcolorado as distributed by MLS GRID. This data may not be complete. We recommend contacting the local school district to confirm school assignments for this home.

    Get a cash offer in 3 minutes
    Find out how much your home could sell for in as little as 3 minutes with a no-obligation cash offer.
    Estimated market value
    $539,900
    Get a cash offer in 3 minutes
    Find out how much your home could sell for in as little as 3 minutes with a no-obligation cash offer.
    Estimated market value
    $539,900