Skip main navigation
Sold for $882,250
  • $882,250

    3265 S Williams Street, Englewood, CO 80113

    3beds
    1,475sqft
    Single Family Residence
    Built in 1953
    7,623 Square Feet Lot
    $868,400 Zestimate®
    $598/sqft
    $3,159 Estimated rent

    Home value

    $868,400

    $825,000 - $912,000

    $3,159/mo

    Zestimate® history
    Loading
    Loading...

    Owner options

    List your home for rent

    $3,159/mo

    Rent Zestimate®

    Find your next renter with Zillow Rental Manager. Plus, with online applications, you can quickly screen prospective tenants – for free.

    Learn more

    $3,159/mo

    Rent Zestimate®

    Refinance and save

    $5,117/mo

    Est. payment

    Refinancing to a lower rate could help reduce your monthly payments and save thousands over the life of the loan.

    See today's rates

    $5,117/mo

    Est. payment

    Explore your selling options

    Work with a Zillow partner agent

    Leverage their expertise and Zillow's premium Showcase listings to get your home seen by more buyers.

    Get started

    List with your own agent

    Get your home in front of millions of buyers by listing it on Zillow.

    Learn how to do it

    Sell it yourself

    Take full control of how buyers see your home on Zillow by listing For Sale by Owner (FSBO).

    List your home

    What's special

    Attic storageModern masterpieceRaised garden bedsContemporary lifestyleDetached studioDog doorLow - maintenance
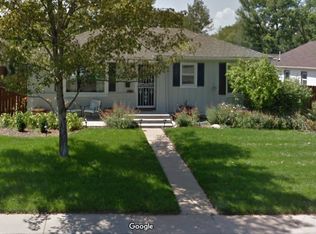
    A Modern Masterpiece in Hampden Hills with 1,700 total sq ft of lovely living space! Enjoy a relaxed, contemporary lifestyle set in a classic, centrally located neighborhood boasting coveted Cherry Creek 5 Schools & Cherry Creek Village Elementary School. This is open-layout living with edge that’s been thoroughly remodeled into a Modern Masterpiece. BONUS: Detached, 225-sq ft flexible studio w/HVAC! Step inside for great design choices accenting spaces that live large. LVP plank flooring w/generously sized windows & sunny skylights. Sleek modern, vaulted kitchen features tiger wood cabinets, quartz counters, stainless steel appliances, breakfast bar, cozy dining banquette & huge walk-in pantry/laundry. Retreat to the picturesque Primary Suite w/a luxurious, en suite ¾ bath with a tiled, walk-in shower a quartz-topped vanity w/pendant accent lighting. The secondary bedrooms flank another tiled, contemporary full bath. Avoid the office commute! Work steps from home in the quiet, detached studio with more LVP flooring, a ceiling fan, included flat-screen TV, dog door & mini-split HVAC for heated/cooled comfort. Enter via double doors & enjoy a wall of windows overlooking the patio. Multi-use area is also a great guest space, kids playroom, a teen retreat or even a home gym/yoga studio. Just a short stroll back to the house across the expansive concrete patio. Relax, dine or entertain under the string lights & starry skies. The secluded, fenced yard offers raised garden beds, towering mature trees & a convenient gravel pet potty area. The oversized, detached 2-car garage includes attic storage. Enjoy low-maintenance w/ a stucco exterior, concrete flatwork, sprinkler system, tankless H2O heater & hail-resistant shingle roof. Only 3 houses away from Romans Park & playground! You’re soooo close to DU, DTC, Downtown Denver & a plethora of parks & niche neighborhood hangouts like Platte Park & Wash Park. Sophisticated tastes will love this streamlined space! No HOA! Hurry!

    Zillow last checked:

    Listing updated:

    Listed by:

    Jackie Long 303-520-9638 justchoosejackie@gmail.com,

    Fresh Air Real Estate

    Bought with:

    Julia Poirier, 100091475

    Banyan Real Estate LLC

    Kathleen Staker, 100031568

    Banyan Real Estate LLC

    Source: REcolorado as distributed by MLS GRID,MLS#: 7218535MLS Logo

    Facts & features

    Interior

    Bedrooms & bathrooms
    • Bedrooms: 3
    • Bathrooms: 2
    • Full bathrooms: 1
    • 3/4 bathrooms: 1
    • Main level bathrooms: 2
    • Main level bedrooms: 3
    Primary bedroom
    • Level: Main
    Bedroom
    • Level: Main
    Bedroom
    • Level: Main
    Primary bathroom
    • Level: Main
    Bathroom
    • Level: Main
    Great room
    • Level: Main
    Kitchen
    • Level: Main
    Laundry
    • Level: Main
    Office
    • Level: Main
    Office
    • Level: Main
    Heating
    • Forced Air
    Cooling
    • Central Air
    Appliances
    • Included: Cooktop, Dishwasher, Disposal, Gas Water Heater, Microwave, Oven, Refrigerator
    • Laundry: In Unit
    Features
    • Ceiling Fan(s), Eat-in Kitchen, Entrance Foyer, High Ceilings, High Speed Internet, Open Floorplan, Pantry, Primary Suite, Quartz Counters, Smoke Free, Solid Surface Counters, Vaulted Ceiling(s), Walk-In Closet(s)
    • Flooring: Carpet, Tile, Vinyl
    • Windows: Double Pane Windows, Skylight(s), Window Coverings
    • Basement: Crawl Space
    • Common walls with other units/homes: No Common Walls
    Interior area
    • Total structure area: 1,475
    • Total interior livable area: 1,475 sqft
    • Finished area above ground: 1,475

    Property

    Parking
    • Total spaces: 2
    • Parking features: Dry Walled, Exterior Access Door, Oversized, Storage
    • Garage spaces: 2
    Features
    • Levels: One
    • Stories: 1
    • Entry location: Ground
    • Patio & porch: Patio
    • Exterior features: Garden, Private Yard, Rain Gutters
    • Fencing: None
    Lot
    • Size: 7,623 Square Feet
    • Features: Level, Sprinklers In Front, Sprinklers In Rear
    Details
    • Parcel number: 031047218
    • Special conditions: Standard

    Construction

    Type & style
    • Home type: SingleFamily
    • Architectural style: Contemporary
    • Property subtype: Single Family Residence
    Materials
    • Frame, Stucco
    • Foundation: Concrete Perimeter
    Condition
    • Updated/Remodeled
    • Year built: 1953

    Utilities & green energy

    • Electric: 110V
    • Sewer: Public Sewer
    • Water: Public
    • Utilities for property: Cable Available, Electricity Connected, Natural Gas Connected, Phone Available

    Community & HOA

    Community
    • Security: Carbon Monoxide Detector(s), Security System, Smoke Detector(s)
    • Subdivision: Hampden Hills
    HOA
    • Has HOA: No
    Location
    • Region: Englewood

    Financial & listing details

    • Price per square foot: $598/sqft
    • Tax assessed value: $876,600
    • Annual tax amount: $3,225
    • Date on market: 4/4/2024
    • Listing terms: Cash,Conventional
    • Exclusions: Exclusions: Personal Property, Curtains (Blinds Included), Living Room & Primary Bedroom Tvs/Mounts, Solar Spotlights & Garage Shelving. Washer & Dryer Are Negotiable.
    • Ownership: Individual
    • Electric utility on property: Yes
    • Road surface type: Paved

    Price history

    DateEventPrice
    5/3/2024Sold$882,250+0.8%$598/sqft
    Source: REcolorado as distributed by MLS GRID #7218535 Report a problem
    4/9/2024Pending sale$875,000$593/sqft
    Source: REcolorado as distributed by MLS GRID #7218535 Report a problem
    4/4/2024Listed for sale$875,000+40%$593/sqft
    Source: REcolorado as distributed by MLS GRID #7218535 Report a problem
    6/12/2019Sold$625,000+2.5%$424/sqft
    Source: Public Record Report a problem
    5/16/2019Pending sale$610,000$414/sqft
    Source: Marlex Real Estate Corp #3072737 Report a problem
    5/15/2019Listed for sale$610,000+212.8%$414/sqft
    Source: Marlex Real Estate Corp #3072737 Report a problem
    7/1/2009Sold$195,000-1.5%$132/sqft
    Source: Public Record Report a problem
    5/17/2009Listed for sale$197,900$134/sqft
    Source: Listhub #771284 Report a problem

    Public tax history

    YearProperty taxesTax assessment
    2025$4,587 +21.5%$54,788 -0.1%
    2024$3,775 +17.1%$54,846 -7.2%
    2023$3,225 -1%$59,099 +34.9%
    2022$3,257 $43,799 -2.8%
    2021-- $45,059 +8.8%
    2020$3,036 +16.4%$41,413 +14.4%
    2019$2,607 $36,193 +5.3%
    2018$2,607 +1.4%$34,387
    2017$2,572 $34,387 +63.9%
    2016-- $20,975
    2015-- $20,975 +26.2%
    2014$1,531 +11.7%$16,620 +3%
    2013$1,371 $16,130
    2012-- $16,130
    2011$1,262 +2.8%$16,130 -4.1%
    2010$1,227 -6.6%$16,820
    2009$1,314 $16,820 -5.8%
    2008-- $17,847
    2007-- $17,847 +8.5%
    2006-- $16,453
    2005-- $16,453 +6.7%
    2002$1,063 +13.2%$15,420 +21.7%
    2001$939 $12,670
    Find assessor info on the county website

    Neighborhood: Romans Park- Arapahoe Acres

    Nearby schools

    GreatSchools rating
    Schools provided by the listing agent
    • Elementary: Cherry Hills Village
    • Middle: West
    • High: Cherry Creek
    • District: Cherry Creek 5

    Source: REcolorado as distributed by MLS GRID. This data may not be complete. We recommend contacting the local school district to confirm school assignments for this home.

    Get a cash offer in 3 minutes
    Find out how much your home could sell for in as little as 3 minutes with a no-obligation cash offer.
    Estimated market value
    $868,400
    Get a cash offer in 3 minutes
    Find out how much your home could sell for in as little as 3 minutes with a no-obligation cash offer.
    Estimated market value
    $868,400