Skip main navigation
Sold for $764,000
  • $764,000

    3265 St James Drive SE, Southport, NC 28461

    3beds
    3,802sqft
    Single Family Residence
    Built in 2007
    0.6 Acres Lot
    $844,000 Zestimate®
    $201/sqft
    $3,603 Estimated rent

    Home value

    $844,000

    $734,000 - $979,000

    $3,603/mo

    Zestimate® history
    Loading
    Loading...

    Owner options

    List your home for rent

    $3,603/mo

    Rent Zestimate®

    Find your next renter with Zillow Rental Manager. Plus, with online applications, you can quickly screen prospective tenants – for free.

    Learn more

    $3,603/mo

    Rent Zestimate®

    Refinance and save

    $4,419/mo

    Est. payment

    Refinancing to a lower rate could help reduce your monthly payments and save thousands over the life of the loan.

    See today's rates

    $4,419/mo

    Est. payment

    Explore your selling options

    Work with a Zillow partner agent

    Leverage their expertise and Zillow's premium Showcase listings to get your home seen by more buyers.

    Get started

    List with your own agent

    Get your home in front of millions of buyers by listing it on Zillow.

    Learn how to do it

    Sell it yourself

    Take full control of how buyers see your home on Zillow by listing For Sale by Owner (FSBO).

    List your home

    What's special

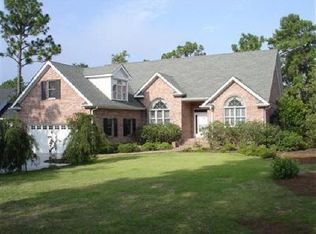
    Nestled on a lush corner lot, 3265 St. James Drive presents an elegant facade with its brick exterior, blending timeless charm with modern comfort. This well-maintained, move-in ready 3 or 4 bedrooms, 3.5-bathroom home seamlessly merges formal luxury and comfortable casual living, spanning an impressive 3,802 square feet. Stroll up the walkway, lined with meticulous landscaping, to the brick porch steps adorned with a gracefully curved railing. The inviting arched doorway opens into a refined open space, filled with sophistication and flooded with natural light, where every detail speaks of craftsmanship and tasteful design. The entryway welcomes you with 9-foot ceilings and 3/4-inch hardwood flooring, to the left a flex room could easily transition to an office or 4th bedroom. The open-concept layout of this home begins with a formal dining room adorned with chair rail molding and stately columns, creating a regal aesthetic. Above lighted tray ceiling embellished with a chandelier suspended beneath a handsome ceiling medallion adds an style while natural light pours in through the arched window. The space seamlessly transitions to the spacious living room, where custom built-ins flank a cozy gas fireplace, offering both functionality and charm. French doors open to a tranquil sunroom, providing serene views of the lush backyard, creating a perfect retreat for relaxation and enjoying the beauty of nature. Adjacent to the living room, the chef's delight kitchen awaits, boasting abundant cabinetry and pull out drawers for storage, sleek granite countertops, and top-of-the-line stainless steel appliances including a wall-mounted oven, refrigerator, dishwasher, and microwave over a ceramic cooktop. A wine rack adds a touch of sophistication, while a peninsula offers ample bar seating for gatherings. For more casual dining, the bay window breakfast nook provides a cozy spot bathed in natural light. Nearby, a convenient laundry room includes a large walk-in galley pantry

    Zillow last checked:

    Listing updated:

    Listed by:

    Nolan K Formalarie 910-477-0085,

    Discover NC Homes,

    Kate E Cole-Ienna 910-599-5776,

    Discover NC Homes

    Bought with:

    Nolan K Formalarie, 233404

    Discover NC Homes

    Source: Hive MLS,MLS#: 100456219MLS LogoOriginating MLS: Brunswick County Association of Realtors

    Facts & features

    Interior

    Bedrooms & bathrooms
    • Bedrooms: 3
    • Bathrooms: 4
    • Full bathrooms: 3
    • 1/2 bathrooms: 1
    Rooms
    • Room types: Dining Room
    Primary bedroom
    • Level: Primary Living Area
    Dining room
    • Features: Combination, Formal
    Heating
    • Heat Pump, Electric
    Cooling
    • Central Air
    Features
    • Master Downstairs, Walk-in Closet(s), Tray Ceiling(s), High Ceilings, Entrance Foyer, Bookcases, Kitchen Island, Ceiling Fan(s), Pantry, Walk-In Closet(s)
    Interior area
    • Total structure area: 3,802
    • Total interior livable area: 3,802 sqft

    Property

    Parking
    • Total spaces: 2
    • Parking features: Garage Faces Side, Garage Door Opener, Off Street, Paved
    Features
    • Levels: One and One Half
    • Stories: 2
    • Patio & porch: None
    • Fencing: None
    Lot
    • Size: 0.6 Acres
    • Dimensions: 132.2 x 182.6 x 125.98 x 225.93
    Details
    • Parcel number: 220ia011
    • Zoning: Residential
    • Special conditions: Standard

    Construction

    Type & style
    • Home type: SingleFamily
    • Property subtype: Single Family Residence
    Materials
    • Composition, Brick Veneer
    • Foundation: Crawl Space
    • Roof: Shingle
    Condition
    • New construction: No
    • Year built: 2007

    Utilities & green energy

    • Sewer: Public Sewer
    • Water: Public
    • Utilities for property: Sewer Available, Water Available

    Community & HOA

    Community
    • Security: Smoke Detector(s)
    • Subdivision: St James
    HOA
    • Has HOA: Yes
    • Amenities included: Beach Access, Dog Park, Gated, Maintenance Common Areas, Maintenance Roads, Management, Marina, Park, Security, Street Lights, Trail(s)
    • HOA fee: $1,120 monthly
    • HOA name: St James POA
    Location
    • Region: Southport

    Financial & listing details

    • Price per square foot: $201/sqft
    • Tax assessed value: $682,770
    • Annual tax amount: $2,743
    • Date on market: 6/14/2025
    • Cumulative days on market: 306 days
    • Listing agreement: Exclusive Right To Sell
    • Listing terms: Cash,Conventional,VA Loan
    • Road surface type: Paved

    Price history

    DateEventPrice
    12/20/2024Sold$764,000-4.4%$201/sqft
    Source: Hive MLS #100456219 Report a problem
    11/19/2024Contingent$799,000$210/sqft
    Source: Hive MLS #100456219 Report a problem
    10/10/2024Price change$799,000-3.6%$210/sqft
    Source: Hive MLS #100456219 Report a problem
    8/13/2024Price change$829,000-2.5%$218/sqft
    Source: Hive MLS #100456219 Report a problem
    7/17/2024Listed for sale$850,000$224/sqft
    Source: Hive MLS #100456219 Report a problem
    7/6/2024Listing removed--
    Source: Hive MLS #100421038 Report a problem
    1/7/2024Listed for sale$850,000$224/sqft
    Source: Hive MLS #100421038 Report a problem

    Public tax history

    Tax history is unavailable.

    Neighborhood: Saint James

    Nearby schools

    GreatSchools rating
    Schools provided by the listing agent
    • Elementary: Southport
    • Middle: South Brunswick
    • High: South Brunswick

    Source: Hive MLS. This data may not be complete. We recommend contacting the local school district to confirm school assignments for this home.

    Get a cash offer in 3 minutes
    Find out how much your home could sell for in as little as 3 minutes with a no-obligation cash offer.
    Estimated market value
    $844,000
    Get a cash offer in 3 minutes
    Find out how much your home could sell for in as little as 3 minutes with a no-obligation cash offer.
    Estimated market value
    $844,000