Skip main navigation
Closed
  • $1,950,000

    3265 Smithtown Rd Lot 4, Suwanee, GA 30024

    5beds
    6,760sqft
    Single Family Residence
    Built in 2025
    1.12 Acres Lot
    $1,943,100 Zestimate®
    $288/sqft
    $6,655 Estimated rent

    Home value

    $1,943,100

    $1.81M - $2.10M

    $6,655/mo

    Zestimate® history
    Loading
    Loading...

    Owner options

    List your home for rent

    $6,655/mo

    Rent Zestimate®

    Find your next renter with Zillow Rental Manager. Plus, with online applications, you can quickly screen prospective tenants – for free.

    Learn more

    $6,655/mo

    Rent Zestimate®

    Refinance and save

    $9,853/mo

    Est. payment

    Refinancing to a lower rate could help reduce your monthly payments and save thousands over the life of the loan.

    See today's rates

    $9,853/mo

    Est. payment

    Explore your selling options

    Work with a Zillow partner agent

    Leverage their expertise and Zillow's premium Showcase listings to get your home seen by more buyers.

    Get started

    List with your own agent

    Get your home in front of millions of buyers by listing it on Zillow.

    Learn how to do it

    Sell it yourself

    Take full control of how buyers see your home on Zillow by listing For Sale by Owner (FSBO).

    List your home

    What's special

    Oversized islandLong landscaped driveWall of windowsArchitectural open staircaseEv pluginsCustom pantry cabinetryDramatic two-story family room
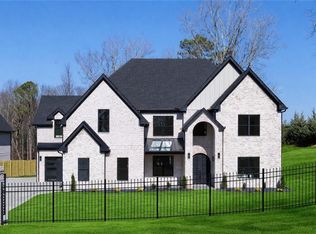
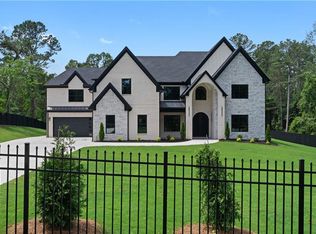
    This upgrade-rich, semi-custom Zarah Plan at The Manor at Smithtown unites refined design with modern livability on a gated 1+ acre homesite. Lot 1 sits within an intimate enclave of six custom residences and is framed by a refined entry, long landscaped drive, mature trees, stately fence columns with a gated entry, and an H-shaped driveway for effortless circulation and guest parking. Inside, an open concept centers on a dramatic two-story family room with a wall of windows and an architectural open staircase finished with glass railings. The gourmet kitchen features quartz countertops, an oversized island, a built-in coffee maker, and a FULL PREP Kitchen with cooktop, custom pantry cabinetry, and a second cooktop; oversized sliding glass doors extend the living space to a custom, extended covered patio for seamless indoor/outdoor living. The main-level Owner's Suite is perfectly tucked away with an oversized custom closet featuring glass doors and a center island, and the spa bath offers striking porcelain tile, a massive walk-in shower, and a freestanding soaking tub. A second, extended Owner's Suite upstairs complements a breathtaking vaulted loft designed as an additional gathering space with built-ins and another electric fireplace, plus an upper-level office with distinctive custom cabinetry. Thoughtful storage abounds with an extra closet downstairs and an extra closet upstairs, while an additional bathroom for the extra/flex room enhances everyday versatility. The 3-car garage is finished with a pet spa, EV plugins, and extra built-in shelving. Peace of mind comes with six wired cameras and an integrated camera system, and a custom interior and exterior lighting package elevates every space. Located in Suwanee, Georgia-consistently ranked among the best places to live-this address offers proximity to top Gwinnett schools, premier shopping and dining, award-winning parks, and trail networks. Buyer incentives: seller concessions available with preferred partners-Mortgage Lender: Matthew Garland (The Garland Group Mortgage); Closing Attorney: The Hawes Law Firm. Note: completed photos are representative of prior builds and shown for illustration only. This refined enclave of homes is nearly sold out-secure Lot 4 at The Manor at Smithtown. Estimated completion: December 2025.

    Zillow last checked:

    Listing updated:

    Listed by:

    Quiana Echols 404-983-6380,

    Watch Realty Co

    Bought with:

    Shermine A Khakiani, 371080

    Keller Williams Realty Atl. Partners

    Source: GAMLS,MLS#: 10618623MLS Logo

    Facts & features

    Interior

    Bedrooms & bathrooms
    • Bedrooms: 5
    • Bathrooms: 6
    • Full bathrooms: 5
    • 1/2 bathrooms: 1
    • Main level bathrooms: 1
    • Main level bedrooms: 1
    Rooms
    • Room types: Family Room, Great Room, Media Room
    Dining room
    • Features: Seats 12+
    Kitchen
    • Features: Breakfast Area, Kitchen Island, Solid Surface Counters, Walk-in Pantry
    Heating
    • Central, Natural Gas
    Cooling
    • Ceiling Fan(s), Central Air
    Appliances
    • Included: Cooktop, Dishwasher, Microwave, Oven, Tankless Water Heater
    • Laundry: In Hall
    Features
    • Beamed Ceilings, Double Vanity, High Ceilings, Walk-In Closet(s)
    • Flooring: Hardwood, Other
    • Basement: None
    • Number of fireplaces: 2
    • Fireplace features: Factory Built, Living Room
    • Common walls with other units/homes: No Common Walls
    Interior area
    • Total structure area: 6,760
    • Total interior livable area: 6,760 sqft
    • Finished area above ground: 6,760
    • Finished area below ground: 0

    Property

    Parking
    • Total spaces: 4
    • Parking features: Garage, Garage Door Opener
    • Has garage: Yes
    Features
    • Levels: Two
    • Stories: 2
    • Patio & porch: Patio
    Lot
    • Size: 1.12 Acres
    • Features: Other
    Details
    • Parcel number: R7171 049

    Construction

    Type & style
    • Home type: SingleFamily
    • Architectural style: Contemporary,European,Traditional
    • Property subtype: Single Family Residence
    Materials
    • Brick, Stone
    • Foundation: Slab
    • Roof: Composition
    Condition
    • Under Construction
    • New construction: Yes
    • Year built: 2025
    Details
    • Warranty included: Yes

    Utilities & green energy

    • Electric: 220 Volts
    • Sewer: Septic Tank
    • Water: Private
    • Utilities for property: Cable Available, Electricity Available, Natural Gas Available, Phone Available, Sewer Available, Underground Utilities, Water Available

    Community & HOA

    Community
    • Features: None
    • Security: Smoke Detector(s)
    • Subdivision: The Manor at Smithtown
    HOA
    • Has HOA: No
    • Services included: None
    Location
    • Region: Suwanee

    Financial & listing details

    • Price per square foot: $288/sqft
    • Annual tax amount: $9,920
    • Date on market: 10/3/2025
    • Listing agreement: Exclusive Right To Sell
    • Listing terms: Cash,Conventional
    • Electric utility on property: Yes

    Price history

    DateEventPrice
    6/29/2026Sold$1,950,000$288/sqft
    Source: GAMLS #10618623 Report a problem
    10/3/2025Pending sale$1,950,000$288/sqft
    Source: GAMLS #10618623 Report a problem
    10/3/2025Listed for sale$1,950,000$288/sqft
    Source: GAMLS #10618623 Report a problem

    Public tax history

    Tax history is unavailable.

    Neighborhood: 30024

    Nearby schools

    GreatSchools rating
    Schools provided by the listing agent
    • Elementary: Suwanee
    • Middle: North Gwinnett
    • High: North Gwinnett

    Source: GAMLS. This data may not be complete. We recommend contacting the local school district to confirm school assignments for this home.

    Get a cash offer in 3 minutes
    Find out how much your home could sell for in as little as 3 minutes with a no-obligation cash offer.
    Estimated market value
    $1,943,100
    Get a cash offer in 3 minutes
    Find out how much your home could sell for in as little as 3 minutes with a no-obligation cash offer.
    Estimated market value
    $1,943,100