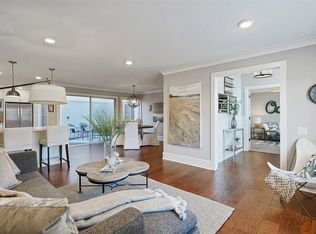
Magic awaits as you step into this spectacular Town Park Restoration, a one-of-a- kind reconfigured & expanded single row Golden Gate co-op providing a unique living experience, with level-in access at the front door, & easy two-step access from the back door. The master chef’s kitchen delights the senses with custom solid wood cabinets, Electrolux convection range, high-end stainless appliances, large island w/storage. Newer copper plumbing & electrical wiring, central heat & A/C, all added during 2014 renovation. Hickory-pecan hardwood flooring throughout leads seamlessly from formal living & dining rooms. Primary suite offers an oversized shower, guest bath has a jetted tub, both with Travertine tiles. No expense was spared for this remodel, and only improved with the meticulous care of its former owner. A remote-controlled fireplace, ceiling & wall hard-wired 4-way speakers, insulated dual pane windows & 3 skylights, recessed lighting, smooth walls & coffered ceilings are among the many upgrades, too numerous to mention. Conveniently located near the Creekside Bar & Grill. It’s time to pamper yourself ~ welcome home!
Sold for $729,000
$729,000
3265 Tice Creek Dr APT 2, Walnut Creek, CA 94595
2beds
1,300sqft
Condominium
Built in 1969
-- sqft lot
$719,200 Zestimate®
$561/sqft
$3,428 Estimated rent
Home value
$719,200
$647,000 - $798,000
$3,428/mo
Zestimate® history
Owner options
List your home for rent
$3,428/mo
Rent Zestimate®
Find your next renter with Zillow Rental Manager. Plus, with online applications, you can quickly screen prospective tenants – for free.
$3,428/mo
Rent Zestimate®
Refinance and save
$5,786/mo
Est. payment
Refinancing to a lower rate could help reduce your monthly payments and save thousands over the life of the loan.
$5,786/mo
Est. payment
Explore your selling options
Work with a Zillow partner agent
Leverage their expertise and Zillow's premium Showcase listings to get your home seen by more buyers.
Get startedList with your own agent
Get your home in front of millions of buyers by listing it on Zillow.
Learn how to do itSell it yourself
Take full control of how buyers see your home on Zillow by listing For Sale by Owner (FSBO).
List your homeWhat's special
Zillow last checked:
Listing updated:
Listed by:
Maria Eberle DRE #01798906 415-710-6937,
Bhhs Drysdale Properties,
Aja Adair DRE #02165058 415-531-7383,
Bhhs Drysdale Properties
Bought with:
Peter Paredero, DRE #01351308
Dudum Real Estate Group
Source: CCAR,MLS#: 41072447
Facts & features
Interior
Bedrooms & bathrooms
- Bedrooms: 2
- Bathrooms: 2
- Full bathrooms: 2
Rooms
- Room types: 2 Bedrooms, 2 Baths, Primary Bedrm Suite - 1, Main Entry, Dining Room
Bathroom
- Features: Shower Over Tub, Solid Surface, Tub with Jets, Updated Baths, Granite, Stall Shower
Kitchen
- Features: 220 Volt Outlet, Breakfast Bar, Counter - Stone, Dishwasher, Garbage Disposal, Microwave, Pantry, Refrigerator, Self-Cleaning Oven, Skylight(s), Updated Kitchen
Heating
- Forced Air
Cooling
- Has cooling: Yes
Appliances
- Included: Dishwasher, Microwave, Refrigerator, Self Cleaning Oven, Dryer, Washer
- Laundry: Common Area
Features
- Breakfast Bar, Pantry, Updated Kitchen
- Flooring: Hardwood
- Windows: Skylight(s), Window Coverings
- Number of fireplaces: 1
- Fireplace features: Electric, Living Room
Interior area
- Total structure area: 1,300
- Total interior livable area: 1,300 sqft
Property
Accessibility
- Accessibility features: See Remarks
Features
- Levels: One
- Stories: 1
- Entry location: No Steps to Entry
- Pool features: See Remarks, Community
- Has spa: Yes
- Spa features: Bath
Lot
- Features: Level
Details
- Parcel number: 9000140864
- Special conditions: Standard
Construction
Type & style
- Home type: Condo
- Architectural style: Contemporary
- Property subtype: Condominium
Materials
- Wood Siding
- Foundation: Slab
- Roof: Other
Condition
- Existing
- New construction: No
- Year built: 1969
Details
- Builder model: Exp/Golden Gate
- Builder name: Town Park
Utilities & green energy
- Electric: Other Solar, 220 Volts in Kitchen
Community & HOA
Community
- Subdivision: Tice Creek
HOA
- Has HOA: Yes
- Amenities included: Golf Course, Greenbelt, Fitness Center, Pool, Gated, Tennis Court(s), Other, Activities Available
- Services included: Cable TV, Common Area Maint, Maintenance Structure, Insurance, Management Fee, Reserve Fund, Security, Trash, Water/Sewer, Other
- HOA fee: $1,142 monthly
- HOA name: 2ND WALNUT CREEK MUT.
- HOA phone: 925-988-7700
Location
- Region: Walnut Creek
Financial & listing details
- Price per square foot: $561/sqft
- Tax assessed value: $715,900
- Date on market: 9/8/2024
Price history
| Date | Event | Price |
|---|---|---|
| 12/16/2024 | Sold | $729,000-2.7%$561/sqft |
Source:  CCAR #41072447 Report a problem CCAR #41072447 Report a problem | ||
| 11/18/2024 | Pending sale | $749,000$576/sqft |
Source:  bridgeMLS/CCAR/Bay East AOR #41072447 Report a problem bridgeMLS/CCAR/Bay East AOR #41072447 Report a problem | ||
| 9/30/2024 | Price change | $749,000-6.3%$576/sqft |
Source: bridgeMLS/CCAR/Bay East AOR #41072447 Report a problem | ||
| 9/8/2024 | Listed for sale | $799,000+40.9%$615/sqft |
Source: bridgeMLS/CCAR/Bay East AOR #41072447 Report a problem | ||
| 12/15/2014 | Sold | $567,000+1.3%$436/sqft |
Source: CCAR #40681258 Report a problem | ||
| 11/25/2014 | Listed for sale | $559,500+462.1%$430/sqft |
Source: Rossmoor Realty #40681258 Report a problem | ||
| 6/1/2000 | Sold | $99,534$77/sqft |
Source: CCAR #11045297 Report a problem | ||
Public tax history
| Year | Property taxes | Tax assessment |
|---|---|---|
| 2025 | -- | $715,900 +9.3% |
| 2024 | -- | $655,233 +2% |
| 2023 | -- | $642,386 +2% |
| 2022 | -- | $629,791 +2% |
| 2021 | -- | $617,443 +1% |
| 2020 | -- | $611,113 +2% |
| 2019 | -- | $599,132 +2% |
| 2018 | -- | $587,386 +2% |
| 2017 | -- | $575,870 +2% |
| 2016 | -- | $564,580 +1.5% |
| 2015 | -- | $556,100 +214.5% |
| 2014 | -- | $176,798 +0.5% |
| 2013 | -- | $176,000 +52.2% |
| 2012 | -- | $115,626 +2% |
| 2011 | -- | $113,360 +0.8% |
| 2010 | -- | $112,514 -0.2% |
| 2009 | -- | $112,782 +2% |
| 2008 | -- | $110,571 +2% |
| 2007 | -- | $108,404 +2% |
| 2006 | -- | $106,280 +2% |
| 2005 | -- | $104,197 +2% |
| 2004 | -- | $102,155 +1.9% |
| 2003 | -- | $100,283 +2% |
| 2002 | -- | $98,317 +2% |
| 2001 | -- | $96,390 |
Find assessor info on the county website
Neighborhood: 94595
Nearby homes
- $613,0001 bd1 ba1k sqft3265 Tice Creek Dr APT 1, Walnut Creek, CA 94595Off Market
- $576,4002 bd2 ba1k sqft3265 Tice Creek Dr APT 3, Walnut Creek, CA 94595Off Market
- $352,1002 bd1 ba1k sqft3265 Tice Creek Dr APT 4, Walnut Creek, CA 94595Off Market
- $230,7001 bd1 ba733 sqft1209 Ptarmigan Dr APT 2, Walnut Creek, CA 94595Off Market
- $241,0001 bd1 ba733 sqft1209 Ptarmigan Dr APT 3, Walnut Creek, CA 94595Off Market
- $221,5001 bd1 ba726 sqft1209 Ptarmigan Dr APT 4, Walnut Creek, CA 94595Off Market
- $285,0001 bd1 ba733 sqft1209 Ptarmigan Dr APT 1, Walnut Creek, CA 94595Sold
- $214,3001 bd1 ba733 sqft1201 Ptarmigan Dr APT 1, Walnut Creek, CA 94595Off Market
Nearby schools
GreatSchools rating
- 8/10Parkmead Elementary SchoolGrades: K-5Distance: 2.1 mi
- 9/10Walnut Creek Intermediate SchoolGrades: 6-8Distance: 3.7 mi
- 10/10Las Lomas High SchoolGrades: 9-12Distance: 2.4 mi
Get a cash offer in 3 minutes
Find out how much your home could sell for in as little as 3 minutes with a no-obligation cash offer.
Estimated market value
$719,200
Get a cash offer in 3 minutes
Find out how much your home could sell for in as little as 3 minutes with a no-obligation cash offer.
Estimated market value
$719,200
- California
- Contra Costa County
- Walnut Creek
- 94595
- 3265 Tice Creek Dr Apartment 2
Nearby cities
Nearby neighborhoods
Nearby zip codes
Other Walnut Creek Topics
