A stunning completely renovated custom modern mid-century home. Completed in March 2024. Beautiful details throughout this unbelievable open concept property. 3296 sqft structure w/ an adjoining 535 sqft covered patio totaling over 3800 square feet of living area all situated on a gorgeous 20,142 sqft lot. Features include 4 bedrooms and 4 bathrooms and amazing indoor/outdoor living spaces that connect by 2 large customs built 10’ and 20’ glass sliding doors. Enter this one of kind home with a custom 10' glass pivot front door onto the grand foyer. There is Living room w/floor to ceiling marble fireplace & a sitting area for receiving guests. Step up to the wonderful living areas and bedrooms all on one level w/cathedral high ceilings. In this open concept living area you have the formal dining area, a fantastic kitchen w/10' island & bar, all Thermador built-in appliances: range, refrigerator, freezer, 24" built-in wine refrigerator, microwave along w/an eating area & a huge walk-in pantry. There is also a spacious family room w/another floor to ceiling marble fireplace & a custom glass wine wall w/temperature control thermostat. Down the hall there are all 4 spacious bedrooms including the primary suite w/a large custom walk-in closet & a beautiful private bathroom w/large walk-in shower and free-standing tub. Other features of this custom designed unique home include; 10” wide plank oak flooring throughout, 17’ Tongue and Groove wood ceilings in kitchen, family & dining and exterior covered patio, recessed lighting and surround sound system inside and in exterior patio, all new electrical service w/250 amp panel, new 30 year "cool" roof, 2 Central air conditioning & 2 heating units, 2 tankless water heaters, new roof gutter, 4 skylights, New Pebble Tec heated pool and a raised spa w/water fall feature and all new equipment, newly designed landscape with all new irrigation and drip systems, low voltage lighting, new concrete circular driveway, patios, steps, built-in entry fountain and new custom wrought iron gates with 2 automatic openers and walk-in gate. There is also an attached completely finished 724 sqft 3 car garage with epoxy floors (perfect for a home gym), storage space, 2 electric vehicle charging stations and glass garage doors. This is a perfect home for entertaining large gatherings or for extended families with room for up to10 additional parking spaces inside the gated property and room for RV or boat.
Sold for $3,810,000
Listed by: COMPASS • Nazee Rix • Contact: 626-824-4464
Bought with: IRN REALTY
Tax assessed value
$3,810,000
3265 Villa Highlands Dr, Pasadena, CA 91107
4beds
3,296sqft
Single Family Residence
Built in 1978
0.46 Acres Lot
$3,486,900 Zestimate®
$1,156/sqft
$7,973 Estimated rent
Home value
$3,486,900
$3.24M - $3.73M
$7,973/mo
Zestimate® history
Owner options
List your home for rent
$7,973/mo
Rent Zestimate®
Find your next renter with Zillow Rental Manager. Plus, with online applications, you can quickly screen prospective tenants – for free.
$7,973/mo
Rent Zestimate®
Refinance and save
$24,643/mo
Est. payment
Refinancing to a lower rate could help reduce your monthly payments and save thousands over the life of the loan.
$24,643/mo
Est. payment
Explore your selling options
Work with a Zillow partner agent
Leverage their expertise and Zillow's premium Showcase listings to get your home seen by more buyers.
Get startedList with your own agent
Get your home in front of millions of buyers by listing it on Zillow.
Learn how to do itSell it yourself
Take full control of how buyers see your home on Zillow by listing For Sale by Owner (FSBO).
List your homeWhat's special
Zillow last checked:
Listing updated:
Listed by:
Nazee Rix DRE #01210301 626-824-4464,
COMPASS
Bought with:
HELEN CHAN, DRE #01106869
IRN REALTY
Source: CRMLS,MLS#: AR24114874 Originating MLS: California Regional MLS
Originating MLS: California Regional MLSFacts & features
Interior
Bedrooms & bathrooms
- Bedrooms: 4
- Bathrooms: 4
- Full bathrooms: 4
- Main level bathrooms: 4
- Main level bedrooms: 4
Rooms
- Room types: Bedroom, Center Hall, Entry/Foyer, Family Room, Great Room, Kitchen, Laundry, Living Room, Primary Bathroom, Primary Bedroom, Other, Pantry, Retreat, Dining Room
Bedroom
- Features: All Bedrooms Down
Bathroom
- Features: Bathroom Exhaust Fan, Bathtub, Dual Sinks, Enclosed Toilet, Linen Closet, Multiple Shower Heads, Stone Counters, Remodeled, Soaking Tub, Separate Shower
Kitchen
- Features: Built-in Trash/Recycling, Kitchen Island, Kitchen/Family Room Combo, Pots & Pan Drawers, Stone Counters, Remodeled, Self-closing Cabinet Doors, Self-closing Drawers, Updated Kitchen, Utility Sink
Heating
- Central, Forced Air
Cooling
- Central Air, Dual, High Efficiency
Appliances
- Included: Built-In Range, Double Oven, Dishwasher, Disposal, Gas Oven, Gas Range, Microwave, Refrigerator, Tankless Water Heater, Vented Exhaust Fan, Water To Refrigerator, Water Purifier
- Laundry: Gas Dryer Hookup, Inside, Laundry Room
Features
- Beamed Ceilings, Breakfast Bar, Built-in Features, Cathedral Ceiling(s), Separate/Formal Dining Room, Eat-in Kitchen, High Ceilings, In-Law Floorplan, Open Floorplan, Pantry, Stone Counters, Recessed Lighting, Storage, Wired for Data, Wood Product Walls, All Bedrooms Down, Dressing Area, Main Level Primary, Primary Suite, Walk-In Pantry, Walk-In Closet(s)
- Flooring: Tile, Wood
- Windows: Double Pane Windows, Screens, Skylight(s)
- Has fireplace: Yes
- Fireplace features: Family Room, Gas Starter, Living Room
- Common walls with other units/homes: No Common Walls
Interior area
- Total interior livable area: 3,296 sqft
Property
Parking
- Total spaces: 13
- Parking features: Boat, Circular Driveway, Concrete, Door-Multi, Direct Access, Driveway, Electric Vehicle Charging Station(s), Garage Faces Front, Garage, Garage Door Opener, Gated, Oversized, RV Potential, RV Access/Parking, One Space, Side By Side, Storage
- Attached garage spaces: 3
- Uncovered spaces: 10
Features
- Levels: One
- Stories: 1
- Entry location: living area
- Patio & porch: Concrete, Covered, Front Porch, Open, Patio, Rooftop
- Exterior features: Lighting, Rain Gutters, Sport Court
- Has private pool: Yes
- Pool features: Gas Heat, Heated, In Ground, Pebble, Private, Waterfall
- Has spa: Yes
- Spa features: Heated, In Ground, Private
- Fencing: Excellent Condition,Masonry,Stone,Wrought Iron
- Has view: Yes
- View description: Courtyard, Mountain(s), Neighborhood, Pool
Lot
- Size: 0.46 Acres
- Features: Back Yard, Drip Irrigation/Bubblers, Front Yard, Sprinklers In Rear, Lawn, Landscaped, Rectangular Lot, Sprinklers Timer, Sprinklers On Side, Sprinkler System, Walkstreet
Details
- Parcel number: 5860023059
- Zoning: LCR120
- Special conditions: Standard
Construction
Type & style
- Home type: SingleFamily
- Architectural style: Mid-Century Modern
- Property subtype: Single Family Residence
Materials
- Cement Siding, Fiber Cement, HardiPlank Type, Concrete, Plaster, Vertical Siding, Copper Plumbing
- Foundation: Raised, Slab
- Roof: Composition,Reflective
Condition
- Additions/Alterations,Building Permit,Updated/Remodeled
- New construction: No
- Year built: 1978
Utilities & green energy
- Sewer: Septic Tank
- Water: Private
- Utilities for property: Electricity Connected, Natural Gas Connected, Water Connected
Green energy
- Energy efficient items: Roof, Thermostat, Water Heater
Community & HOA
Community
- Features: Foothills, Street Lights
- Security: Carbon Monoxide Detector(s), Fire Detection System, Fire Sprinkler System, Smoke Detector(s)
Location
- Region: Pasadena
Financial & listing details
- Price per square foot: $1,156/sqft
- Tax assessed value: $3,810,000
- Annual tax amount: $42,702
- Date on market: 6/7/2024
- Cumulative days on market: 12 days
- Listing terms: Cash,Cash to New Loan,Conventional
- Road surface type: Paved
Price history
| Date | Event | Price |
|---|---|---|
| 7/26/2024 | Sold | $3,810,000+3.3%$1,156/sqft |
Source:  CRMLS #AR24114874 Report a problem CRMLS #AR24114874 Report a problem | ||
| 6/25/2024 | Pending sale | $3,688,000+181.5%$1,119/sqft |
Source: CRMLS #AR24114874 Report a problem | ||
| 12/31/2019 | Sold | $1,310,000-5%$397/sqft |
Source:  CRMLS #IN19258317 Report a problem CRMLS #IN19258317 Report a problem | ||
| 11/21/2019 | Pending sale | $1,379,000$418/sqft |
Source: Strategic Realty Inc. #IN19258317 Report a problem | ||
| 11/5/2019 | Listed for sale | $1,379,000+37.9%$418/sqft |
Source: Strategic Realty Inc. #IN19258317 Report a problem | ||
| 11/30/2018 | Sold | $1,000,000-23.2%$303/sqft |
Source: Public Record Report a problem | ||
| 5/11/2018 | Listed for sale | $1,302,507+0.4%$395/sqft |
Source: Auction.com Report a problem | ||
| 3/7/2018 | Listing removed | $1,297,040+5.8%$394/sqft |
Source: Auction.com Report a problem | ||
| 12/13/2017 | Listed for sale | $1,225,878+1.2%$372/sqft |
Source: Auction.com Report a problem | ||
| 11/2/2017 | Listing removed | $1,210,953+54.3%$367/sqft |
Source: Auction.com Report a problem | ||
| 11/4/2016 | Listed for sale | -- |
Source: Auction.com Report a problem | ||
| 10/12/2015 | Listing removed | $785,000$238/sqft |
Source: Keller Williams Realty #15935569 Report a problem | ||
| 9/18/2015 | Price change | $785,000+3.3%$238/sqft |
Source: Keller Williams Realty #15935569 Report a problem | ||
| 8/25/2015 | Pending sale | $760,000$231/sqft |
Source: Keller Williams Realty #15935569 Report a problem | ||
| 8/25/2015 | Listed for sale | $760,000$231/sqft |
Source: Keller Williams Realty #15935569 Report a problem | ||
Public tax history
| Year | Property taxes | Tax assessment |
|---|---|---|
| 2025 | $42,702 +163.9% | $3,810,000 +171.3% |
| 2024 | $16,178 +1.5% | $1,404,582 +2% |
| 2023 | $15,947 +3.6% | $1,377,042 +2% |
| 2022 | $15,398 -4.3% | $1,350,042 +2% |
| 2021 | $16,086 +13.4% | $1,323,571 +1% |
| 2020 | $14,181 | $1,310,000 +4% |
| 2019 | $14,181 +199.9% | $1,260,000 +217.4% |
| 2018 | $4,729 | $396,920 +2% |
| 2017 | $4,729 +1% | $389,138 +11.2% |
| 2016 | $4,684 +13.2% | $350,007 +1.5% |
| 2015 | $4,137 +2.8% | $344,751 +2% |
| 2014 | $4,023 | $337,999 +2.5% |
| 2012 | -- | $329,876 +2% |
| 2011 | -- | $323,409 +0.8% |
| 2010 | -- | $320,993 -0.2% |
| 2009 | -- | $321,756 +2% |
| 2008 | -- | $315,448 +2% |
| 2007 | -- | $309,263 +2% |
| 2006 | -- | $303,200 |
| 2005 | -- | $303,200 +4% |
| 2004 | -- | $291,428 +1.9% |
| 2003 | -- | $286,088 +2% |
| 2002 | -- | $280,480 +4% |
| 2000 | -- | $269,590 |
Find assessor info on the county website
Neighborhood: Kinneloa Mesa
Nearby homes
- $2,071,7003 bd3 ba2.3k sqft3275 Villa Highlands Dr, Pasadena, CA 91107Off Market
- $2,350,4003 bd3 ba3.6k sqft3255 Villa Highlands Dr, Pasadena, CA 91107Off Market
- $2,591,9005 bd4 ba3.6k sqft3250 Fairpoint St, Pasadena, CA 91107Off Market
- $2,755,5004 bd4 ba3.9k sqft3240 Fairpoint St, Pasadena, CA 91107Off Market
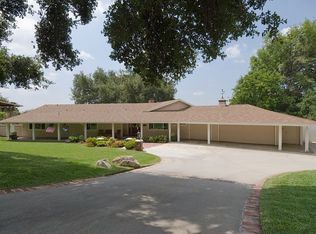
- $1,706,9003 bd3 ba2.3k sqft3260 Villa Highlands Dr, Pasadena, CA 91107Off Market
- $1,771,8003 bd3 ba2.3k sqft3270 Villa Highlands Dr, Pasadena, CA 91107Off Market
- $2,130,2004 bd2 ba2.3k sqft3285 Villa Highlands Dr, Pasadena, CA 91107Off Market
- $2,025,5003 bd3 ba2.9k sqft3250 Villa Highlands Dr, Pasadena, CA 91107Off Market
Nearby schools
GreatSchools rating
- 8/10Don Benito Fundamental SchoolGrades: K-5Distance: 0.7 mi
- 8/10Sierra Madre Middle SchoolGrades: 6-8Distance: 2.3 mi
- 7/10Pasadena High SchoolGrades: 9-12Distance: 0.9 mi
Get a cash offer in 3 minutes
Find out how much your home could sell for in as little as 3 minutes with a no-obligation cash offer.
Estimated market value
$3,486,900
Get a cash offer in 3 minutes
Find out how much your home could sell for in as little as 3 minutes with a no-obligation cash offer.
Estimated market value
$3,486,900
- California
- Los Angeles County
- Pasadena
- 91107
- Kinneloa Mesa
- 3265 Villa Highlands Dr
Nearby cities
Nearby neighborhoods
Nearby zip codes
Other Pasadena Topics
