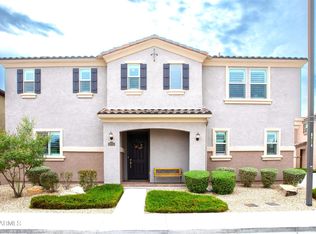
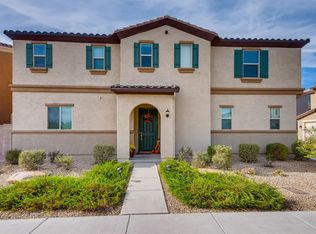
This popular floor plan features a spacious great room that's perfect for entertaining. You'll also discover a downstairs den and a powder room. The gourmet kitchen offers a large island, 42-in. Timberlake® upper cabinets in Linen color, granite countertops with complementing Emser® tile backsplash, and Whirlpool® appliances, including a gas cooktop with canopy hood, combination microwave/wall oven, and dishwasher. Head upstairs to a spacious loft that can be used as an additional media center or game room. The master suite offers a walk-in closet, linen closet, walk-in shower, and an executive-height vanity with dual sinks. Each of the two secondary bedrooms offers a walk-in closet, and you'll also find a hallway linen closet. Additional features include Sherwin-Williams® two tone paint and a gas stub for BBQ. This home will be completed in late spring 2018.
This property is off market, which means it's not currently listed for sale or rent on Zillow. This may be different from what's available on other websites or public sources.