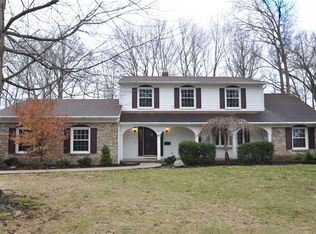
Today is your lucky day because this beautiful brick colonial is now available! This house will impress you before even entering the front door as the curb appeal is incredible. Once inside, it keeps getting better as you walk through this beautiful home that has 6 bedrooms, 4 bathrooms, 2 fireplaces, and a four seasons room that you cannot miss! Enjoy entertaining? Then this spacious house, with a fully finished basement with an egress window, a wet bar, and a gorgeous backyard is for you. Wait until you see the fire pit in the backyard! On top of everything this home has to offer, you will be conveniently located by a plethora of places to shop, eat, and play. Call your favorite Realtor and schedule your showing asap!
Closed
Street View
$468,000
32659 Carriage Ln, Avon Lake, OH 44012
6beds
4,704sqft
Single Family Residence
Built in 1971
0.45 Acres Lot
$483,900 Zestimate®
$99/sqft
$4,533 Estimated rent
Home value
$483,900
$426,000 - $547,000
$4,533/mo
Zestimate® history
Owner options
List your home for rent
$4,533/mo
Rent Zestimate®
Find your next renter with Zillow Rental Manager. Plus, with online applications, you can quickly screen prospective tenants – for free.
$4,533/mo
Rent Zestimate®
Refinance and save
$3,042/mo
Est. payment
Refinancing to a lower rate could help reduce your monthly payments and save thousands over the life of the loan.
$3,042/mo
Est. payment
Explore your selling options
Work with a Zillow partner agent
Leverage their expertise and Zillow's premium Showcase listings to get your home seen by more buyers.
Get startedList with your own agent
Get your home in front of millions of buyers by listing it on Zillow.
Learn how to do itSell it yourself
Take full control of how buyers see your home on Zillow by listing For Sale by Owner (FSBO).
List your homeWhat's special
Fire pitFully finished basementCurb appealWet barEgress windowFour seasons roomGorgeous backyard
Zillow last checked:
Listing updated:
Listed by:
Molly Szafran SellingWithSzafran@gmail.com440-822-8265,
Russell Real Estate Services,
Jonathan Wright 440-653-9007,
Russell Real Estate Services
Bought with:
Jean M Carney, 414781
McDowell Homes Real Estate Services
Stacy Darnall, 2023005434
McDowell Homes Real Estate Services
Source: MLS Now,MLS#: 5119539 Originating MLS: Medina County Board of REALTORS
Originating MLS: Medina County Board of REALTORSFacts & features
Interior
Bedrooms & bathrooms
- Bedrooms: 6
- Bathrooms: 4
- Full bathrooms: 3
- 1/2 bathrooms: 1
- Main level bathrooms: 1
Bedroom
- Level: Second
- Dimensions: 12 x 9
Bedroom
- Level: Second
- Dimensions: 14 x 9
Bedroom
- Level: Second
- Dimensions: 13 x 13
Primary bathroom
- Level: Second
- Dimensions: 16 x 13
Bathroom
- Level: Second
- Dimensions: 13 x 11
Dining room
- Level: First
- Dimensions: 13 x 12
Eat in kitchen
- Level: First
- Dimensions: 23 x 10
Family room
- Level: First
- Dimensions: 22 x 14
Living room
- Level: First
- Dimensions: 27 x 11
Recreation
- Level: Lower
- Dimensions: 31 x 25
Sunroom
- Level: First
- Dimensions: 22 x 14
Utility room
- Level: Lower
- Dimensions: 6 x 9
Heating
- Forced Air, Fireplace(s)
Cooling
- Central Air
Appliances
- Included: Built-In Oven, Dryer, Dishwasher, Disposal, Microwave, Refrigerator, Washer
- Laundry: Washer Hookup
Features
- Wet Bar, Ceiling Fan(s), Double Vanity, Eat-in Kitchen, Pantry, Soaking Tub
- Basement: Finished,Sump Pump
- Number of fireplaces: 1
- Fireplace features: Gas
Interior area
- Total structure area: 4,704
- Total interior livable area: 4,704 sqft
- Finished area above ground: 3,288
- Finished area below ground: 1,416
Property
Parking
- Total spaces: 2
- Parking features: Attached, Circular Driveway, Concrete, Garage
- Attached garage spaces: 2
Features
- Levels: Three Or More
- Patio & porch: Patio, Porch
- Exterior features: Fire Pit
- Has spa: Yes
- Spa features: Hot Tub
- Fencing: Full,Wood
Lot
- Size: 0.45 Acres
Details
- Additional structures: Shed(s)
- Parcel number: 0400018180005
Construction
Type & style
- Home type: SingleFamily
- Architectural style: Colonial
- Property subtype: Single Family Residence
Materials
- Aluminum Siding, Brick
- Roof: Asphalt,Fiberglass
Condition
- Year built: 1971
Utilities & green energy
- Sewer: Public Sewer
- Water: Public
Community & HOA
Community
- Security: Smoke Detector(s)
- Subdivision: Washington Square 02
HOA
- Has HOA: No
Location
- Region: Avon Lake
Financial & listing details
- Price per square foot: $99/sqft
- Tax assessed value: $559,140
- Annual tax amount: $9,259
- Date on market: 5/2/2025
- Cumulative days on market: 7 days
- Listing terms: Cash,Conventional,FHA,VA Loan
Price history
| Date | Event | Price |
|---|---|---|
| 6/20/2025 | Sold | $468,000-1.5%$99/sqft |
Source:  MLS Now #5119539 Report a problem MLS Now #5119539 Report a problem | ||
| 5/9/2025 | Pending sale | $475,000$101/sqft |
Source: MLS Now #5119539 Report a problem | ||
| 5/2/2025 | Listed for sale | $475,000+37.7%$101/sqft |
Source: MLS Now #5119539 Report a problem | ||
| 12/1/2022 | Sold | $345,000-10.4%$73/sqft |
Source: MLS Now #4402567 Report a problem | ||
| 9/13/2022 | Contingent | $385,000$82/sqft |
Source: MLS Now #4402567 Report a problem | ||
| 8/22/2022 | Listed for sale | $385,000$82/sqft |
Source: MLS Now #4402567 Report a problem | ||
Public tax history
| Year | Property taxes | Tax assessment |
|---|---|---|
| 2024 | $9,260 +32.7% | $195,690 +49.2% |
| 2023 | $6,976 +1.1% | $131,160 |
| 2022 | $6,904 +0.2% | $131,160 |
| 2021 | $6,888 +1.4% | $131,160 +9.5% |
| 2020 | $6,790 +0.5% | $119,790 |
| 2019 | $6,754 -0.3% | $119,790 |
| 2018 | $6,777 +9.5% | $119,790 +19% |
| 2017 | $6,188 +0.5% | $100,700 |
| 2016 | $6,158 -0.5% | $100,700 |
| 2015 | $6,187 +1.1% | $100,700 +6% |
| 2014 | $6,123 -0.8% | $94,980 |
| 2013 | $6,169 +14.1% | $94,980 |
| 2012 | $5,406 | $94,980 |
| 2011 | -- | -- |
| 2010 | -- | -- |
| 2009 | -- | -- |
| 2008 | $4,441 +0.4% | -- |
| 2007 | $4,423 -0.6% | -- |
| 2006 | $4,450 +16% | -- |
| 2005 | $3,838 +2.7% | -- |
| 2004 | $3,737 +0.9% | -- |
| 2003 | $3,704 +5.2% | -- |
| 2002 | $3,521 -1.5% | -- |
| 2001 | $3,576 +17.6% | -- |
| 2000 | $3,041 | -- |
Find assessor info on the county website
Neighborhood: 44012
Nearby homes
- $355,0004 bd3 ba2.2k sqft32667 Carriage Ln, Avon Lake, OH 44012Sold

- $455,9004 bd4 ba2.3k sqft32651 Carriage Ln, Avon Lake, OH 44012Off Market
- $310,0004 bd2 ba2.1k sqft32643 Carriage Ln, Avon Lake, OH 44012Sold
- $425,0004 bd3 ba2.5k sqft32664 Surrey Ln, Avon Lake, OH 44012Sold
- $424,4004 bd2 ba2.1k sqft32656 Surrey Ln, Avon Lake, OH 44012Off Market
- $399,9004 bd2 ba1.9k sqft32677 Carriage Ln, Avon Lake, OH 44012Off Market
- $392,2004 bd2 ba2k sqft32648 Surrey Ln, Avon Lake, OH 44012Off Market
- $506,7004 bd3 ba3.1k sqft32656 Carriage Ln, Avon Lake, OH 44012Off Market
Nearby schools
GreatSchools rating
- 8/10Redwood Elementary SchoolGrades: PK-4Distance: 0.8 mi
- 10/10Troy Intermediate Elementary SchoolGrades: 5-8Distance: 1.2 mi
- 9/10Avon Lake High SchoolGrades: 9-12Distance: 0.3 mi
Schools provided by the listing agent
- District: Avon Lake CSD - 4702
Source: MLS Now. This data may not be complete. We recommend contacting the local school district to confirm school assignments for this home.
Get a cash offer in 3 minutes
Find out how much your home could sell for in as little as 3 minutes with a no-obligation cash offer.
Estimated market value
$483,900
Get a cash offer in 3 minutes
Find out how much your home could sell for in as little as 3 minutes with a no-obligation cash offer.
Estimated market value
$483,900
- Ohio
- Lorain County
- Avon Lake
- 44012
- 32659 Carriage Ln
Nearby cities
Nearby zip codes
Other Avon Lake Topics
