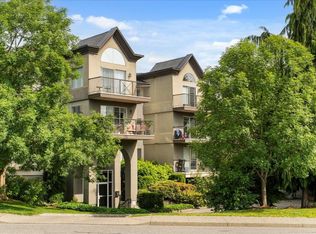
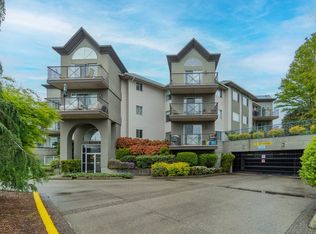
(PLH_REF#32659)
Abbotsford Beautiful 2 bed 2 bath Townhouse For Rent
$2,600.00 -CAD per month
Address: 32659 George Ferguson Way, Abbotsford, BC V2T 4E4
FEATURES
Bedrooms: 2
Bathrooms: 2
Square footage: 1329sqft
School District: Elementary: John MacLure Community School | Secondary: W.J. Mouat Secondary
Parking space: 2 car garage
Pets Allowed: No
Availability: July 1st
Agent Name:Alyson Shang
City Neighborhood: Abbotsford West
Thank you for contacting Panda Luxury Homes!
DESCRIPTION
Welcome to Canterbury Gate Community! This wonderful and spacious 2 bedroom and 2 bathroom bright "upper level" townhome in Canterbury Gate has a fantastic layout with an attached garage, 2 large decks (front and back), 2 large bedrooms, 2 full bathrooms and an abundance of natural light from all of the windows. Tastefully upgraded in 2023 with new flooring, paint, stainless steel kitchen appliances, kitchen countertops, kitchen cabinets painted a beautiful modern white, and a new hot water tank. New blinds installed in 2025. This gated complex is in an amazing central location steps to shopping, restaurants, parks, John Maclure Community School, transit, and so many other amenities! No pets allowed. Additional Parking available for rent. Available July 1st. Address: 32659 George Ferguson Way, Abbotsford.
HOME FEATURES & AMENITIES
Club House, In Suite Laundry, Workshop Detached
Townhouse for rent
C$2,600/mo
Fees may apply
32659 George Ferguson Way, # 1, Abbotsford, BC V2T 4E4
2beds
1,329sqft
Price may not include required fees and charges. Price shown reflects the lease term provided. Learn more|
Townhouse
Available now
No pets
In unit laundry
What's special
Fantastic layoutAttached garageNew flooringStainless steel kitchen appliancesKitchen countertopsGated complexIn suite laundry
- 45 days |
- -- |
- -- |
Zillow last checked:
Listing updated:
Travel times

Let’s turn your rent into credit progress
Build credit history with every on-time payment and get credit for the payment you’re already making.
Facts & features
Interior
Bedrooms & bathrooms
- Bedrooms: 2
- Bathrooms: 2
- Full bathrooms: 2
Appliances
- Included: Dryer, Microwave, Oven, Refrigerator, Washer
- Laundry: In Unit
Interior area
- Total interior livable area: 1,329 sqft
Property
Parking
- Details: Contact manager
Construction
Type & style
- Home type: Townhouse
- Property subtype: Townhouse
Building
Management
- Pets allowed: No
Community & HOA
Location
- Region: Abbotsford
Financial & listing details
- Lease term: 1 Year
Price history
| Date | Event | Price |
|---|---|---|
| 6/27/2026 | Price change | C$2,600-3.7%C$2/sqft |
Source: Zillow Rentals Report a problem | ||
| 5/29/2026 | Price change | C$2,700-3.6%C$2/sqft |
Source: Zillow Rentals Report a problem | ||
| 5/21/2026 | Listed for rent | C$2,800C$2/sqft |
Source: Zillow Rentals Report a problem | ||
| 1/13/2025 | Listed for sale | C$589,900C$444/sqft |
Source: | ||
Neighborhood: Clearbrook Centre
Nearby schools
GreatSchools rating
- 6/10Sumas Elementary SchoolGrades: PK-5Distance: 5 mi
- 6/10Nooksack Valley High SchoolGrades: 7-12Distance: 6.3 mi
- NANooksack ReengagementGrades: 11-12Distance: 6.3 mi
Nearby cities
Nearby neighborhoods
Nearby zip codes
Nearby rental buildings
- Sunridge Apartments
- McCallum
- The Rex
- Skyside Residences
- Delair Court B
- Blue Ridge
- Delair Court Apartments
- Cinema District Condos
- Manpreet Estates
- Pinetree Apartments
- Wellesley Court Apartments
- 1948 McCallum Road
- Mount View Terrace
- Hillside Terrace
- The Douglas
- Cedar Green Apartments
- 3046 Clearbrook Road
- Mountain Ridge Apartments
- Dahlstrom Manor