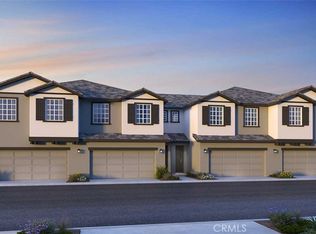
What's Special: Corner Lot | Close to Amenities | Close to Trails | Loft | End Unit. New Construction – June Completion! Built by America's Most Trusted Home Builder. Welcome to the Plan 2 at 32659 Ventura Lane in Towns! Plan 2 offers an inviting space to gather with loved ones, whether you are sharing quiet evenings at home or hosting friends for the weekend. The covered porch leads into a cozy foyer that opens to the casual dining area, great room, and open kitchen with a convenient half bath nearby. The kitchen feels bright and spacious, with room for extra cabinets and a generous walk-in pantry for all your storage needs. Upstairs, the peaceful primary suite invites relaxation with its roomy shower and oversized walk-in closet. A versatile loft and tech space sit nearby, along with two comfortable secondary bedrooms, a shared full bath, and a thoughtfully placed laundry room. Discover peaceful living at Towns, surrounded by scenic views and close to Murrieta and Temecula. Enjoy a pool, BBQ area, tot lot, park, and community trail. Just moments away, Conestoga Park offers soccer fields, courts, play areas, and picnic spots—perfect for everyday fun and weekend adventures. Additional Highlights Include: Upgraded flooring package. Photos are for representative purposes only. MLS#IG26054253
Sold for $484,320
Listed by: Taylor Morrison Services • LESLIE OLIVO • Contact: 949-833-3600
Bought with: Mos Real Estate
$484,320
32659 Ventura Ln, Winchester, CA 92596
3beds
1,695sqft
Townhouse
Built in 2026
-- sqft lot
$484,300 Zestimate®
$286/sqft
$3,359 Estimated rent
Home value
$484,300
$446,000 - $528,000
$3,359/mo
Zestimate® history
Owner options
List your home for rent
$3,359/mo
Rent Zestimate®
Find your next renter with Zillow Rental Manager. Plus, with online applications, you can quickly screen prospective tenants – for free.
$3,359/mo
Rent Zestimate®
Refinance and save
$3,330/mo
Est. payment
Refinancing to a lower rate could help reduce your monthly payments and save thousands over the life of the loan.
$3,330/mo
Est. payment
Explore your selling options
Work with a Zillow partner agent
Leverage their expertise and Zillow's premium Showcase listings to get your home seen by more buyers.
Get startedList with your own agent
Get your home in front of millions of buyers by listing it on Zillow.
Learn how to do itSell it yourself
Take full control of how buyers see your home on Zillow by listing For Sale by Owner (FSBO).
List your homeWhat's special
Tot lotCovered porchBbq areaOpen kitchenCommunity trailScenic viewsOversized walk-in closet
Zillow last checked:
Listing updated:
Listed by:
LESLIE OLIVO DRE #01494642 lolivo@taylormorrison.com,
Taylor Morrison Services
Bought with:
Manuel Cruz, DRE #02079358
Mos Real Estate
Source: CRMLS,MLS#: IG26054253 Originating MLS: California Regional MLS
Originating MLS: California Regional MLSFacts & features
Interior
Bedrooms & bathrooms
- Bedrooms: 3
- Bathrooms: 3
- Full bathrooms: 2
- 1/2 bathrooms: 1
- Main level bathrooms: 1
Rooms
- Room types: Great Room, Kitchen, Laundry, Loft, Other, Pantry
Bathroom
- Features: Closet, Dual Sinks, Enclosed Toilet, Tub Shower, Walk-In Shower
Kitchen
- Features: Granite Counters, Kitchen Island, Kitchen/Family Room Combo, Self-closing Cabinet Doors, Walk-In Pantry
Other
- Features: Walk-In Closet(s)
Pantry
- Features: Walk-In Pantry
Heating
- Central, Heat Pump
Cooling
- Central Air, Heat Pump
Appliances
- Included: Dishwasher, Free-Standing Range, Disposal, Gas Range, Microwave
- Laundry: Washer Hookup, Electric Dryer Hookup, Gas Dryer Hookup, Inside, Upper Level
Features
- Breakfast Bar, High Ceilings, Pantry, Recessed Lighting, Loft, Walk-In Pantry, Walk-In Closet(s)
- Flooring: Carpet, Laminate
- Has fireplace: No
- Fireplace features: None
- Common walls with other units/homes: 1 Common Wall,End Unit,No One Above,No One Below
Interior area
- Total interior livable area: 1,695 sqft
Property
Parking
- Total spaces: 2
- Parking features: Garage - Attached
- Attached garage spaces: 2
Features
- Levels: Two
- Stories: 2
- Entry location: Ground
- Patio & porch: Front Porch
- Pool features: Community, Association
- Has view: Yes
- View description: None
Lot
- Features: Back Yard
Details
- Zoning: Residential
- Special conditions: Standard
Construction
Type & style
- Home type: Townhouse
- Architectural style: Cottage
- Property subtype: Townhouse
- Attached to another structure: Yes
Condition
- Under Construction
- New construction: Yes
- Year built: 2026
Details
- Builder model: Plan 2
- Builder name: Taylor Morrison
Utilities & green energy
- Sewer: Public Sewer
- Water: Public
- Utilities for property: Underground Utilities
Community & HOA
Community
- Features: Street Lights, Sidewalks, Pool
- Security: Carbon Monoxide Detector(s), Fire Sprinkler System, Smoke Detector(s)
HOA
- Has HOA: Yes
- Amenities included: Bocce Court, Pool, Pets Allowed, Trail(s)
- HOA fee: $253 monthly
- HOA name: Keystone
- HOA phone: 949-833-2600
Location
- Region: Winchester
Financial & listing details
- Price per square foot: $286/sqft
- Date on market: 3/12/2026
- Cumulative days on market: 48 days
- Listing terms: Cash,Conventional,FHA,VA Loan
Price history
| Date | Event | Price |
|---|---|---|
| 6/30/2026 | Sold | $484,320+7.6%$286/sqft |
Source:  CRMLS #IG26054253 Report a problem CRMLS #IG26054253 Report a problem | ||
| 4/30/2026 | Pending sale | $449,990$265/sqft |
Source: CRMLS #IG26054253 Report a problem | ||
| 4/23/2026 | Price change | $449,990-10.3%$265/sqft |
Source: CRMLS #IG26054253 Report a problem | ||
| 3/12/2026 | Listed for sale | $501,770$296/sqft |
Source: CRMLS #IG26054253 Report a problem | ||
Public tax history
Tax history is unavailable.
Neighborhood: 92596
Nearby homes
- $505,4703 bd3 ba1.6k sqft32921 Manhattan Ave, Winchester, CA 92596Sold
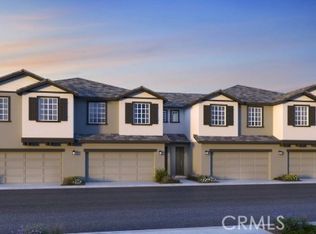
- $473,6903 bd3 ba1.6k sqft32720 Manhattan Ave, Winchester, CA 92596Sold
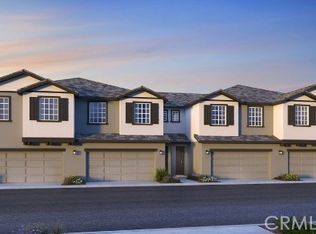
- $501,7703 bd3 ba1.6k sqft32719 Ventura Ln, Winchester, CA 92596Sold
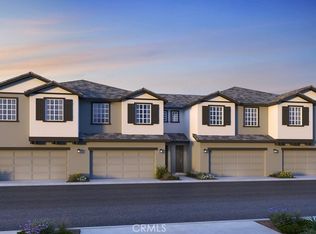
- $504,1103 bd3 ba1.6k sqft32754 Ventura Ln, Winchester, CA 92596Pending
- $549,8333 bd3 ba1.6k sqft32658 Ventura Ln, Winchester, CA 92596New Construction
- $3,3503 bd3 ba1.8k sqft29298 Victoria Beach Blvd, Winchester, CA 92596For Rent
- $441,0003 bd2 ba1.6k sqft32783 Manhattan Ave, Winchester, CA 92596Sold
- $439,9003 bd3 ba1.6k sqft32795 Manhattan Ave, Winchester, CA 92596Sold
Nearby schools
GreatSchools rating
- 5/10Winchester Elementary SchoolGrades: K-5Distance: 0.5 mi
- 3/10Rancho Viejo Middle SchoolGrades: 6-8Distance: 6.3 mi
- 5/10Tahquitz High SchoolGrades: 9-12Distance: 6.4 mi
Schools provided by the listing agent
- Elementary: Winchester
- Middle: Rancho Viejo
- High: Tahquitz
Source: CRMLS. This data may not be complete. We recommend contacting the local school district to confirm school assignments for this home.
Get a cash offer in 3 minutes
Find out how much your home could sell for in as little as 3 minutes with a no-obligation cash offer.
Estimated market value
$484,300
Get a cash offer in 3 minutes
Find out how much your home could sell for in as little as 3 minutes with a no-obligation cash offer.
Estimated market value
$484,300
- California
- Riverside County
- Winchester
- 92596
- 32659 Ventura Ln
Nearby cities
Nearby zip codes
Other Winchester Topics
