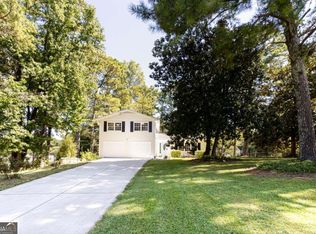
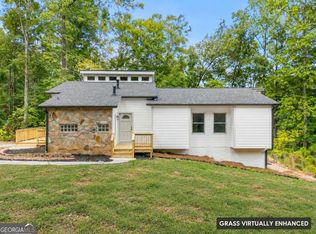
Welcome to this meticulously maintained split-level home offering a spacious and versatile floor plan with multiple living areas. The entry level features a generous living room filled with natural light, while the kitchen is conveniently situated on the garage level with easy access to the large, private backyard, providing plenty of space for outdoor entertaining, gardening, or recreation. The upper level features three bedrooms and two full bathrooms, including the primary bedroom with a private bath. The finished lower level/partial basement offers an additional family room with a cozy fireplace, a half bathroom, and an additional room that can serve as a fourth bedroom, home office, flex space, or hobby room. Situated in an established neighborhood with no HOA and no rental restrictions, this property offers flexibility for both homeowners and investors. Conveniently located near Five Forks Trickum Road, Ronald Reagan Parkway, shopping, dining, and everyday conveniences, with access to the Brookwood school district. With its well-maintained condition, flexible living spaces, large backyard, and convenient location, this home is ready for its next owner.
Active under contract
$355,000
3266 Alcazar Dr SW, Lilburn, GA 30047
4beds
1,763sqft
Single Family Residence
Built in 1978
0.44 Acres Lot
$350,500 Zestimate®
$201/sqft
$-- HOA
What's special
Large backyardLarge private backyardFlexible living spacesThree bedroomsHalf bathroom
- 53 days
- 828
- 69
Zillow last checked:
Listing updated:
Listed by:
Christine Mark 4042856403,
Virtual Properties Realty.com
Source: GAMLS,MLS#: 10822750
Facts & features
Interior
Bedrooms & bathrooms
- Bedrooms: 4
- Bathrooms: 3
- Full bathrooms: 2
- 1/2 bathrooms: 1
Rooms
- Room types: Family Room, Other
Kitchen
- Features: Breakfast Area, Country Kitchen
Heating
- Central, Forced Air
Cooling
- Ceiling Fan(s), Central Air
Appliances
- Included: Dishwasher, Oven/Range (Combo)
- Laundry: In Basement
Features
- Bookcases, Split Foyer, Tile Bath
- Flooring: Carpet, Laminate, Tile
- Windows: Double Pane Windows
- Basement: Bath Finished,Daylight,Exterior Entry,Finished,Interior Entry,Partial
- Number of fireplaces: 1
- Fireplace features: Factory Built, Living Room
- Common walls with other units/homes: No Common Walls
Interior area
- Total structure area: 1,763
- Total interior livable area: 1,763 sqft
- Finished area above ground: 1,763
- Finished area below ground: 0
Property
Parking
- Total spaces: 2
- Parking features: Garage, Garage Door Opener, Kitchen Level
- Has garage: Yes
Features
- Levels: Multi/Split
- Patio & porch: Patio
- Fencing: Chain Link
- Body of water: None
Lot
- Size: 0.44 Acres
- Features: Private, Sloped
- Residential vegetation: Partially Wooded
Details
- Parcel number: R6087 103
Construction
Type & style
- Home type: SingleFamily
- Architectural style: Traditional
- Property subtype: Single Family Residence
Materials
- Vinyl Siding
- Foundation: Block
- Roof: Composition
Condition
- Resale
- New construction: No
- Year built: 1978
Utilities & green energy
- Sewer: Septic Tank
- Water: Public
- Utilities for property: Cable Available, Electricity Available, Natural Gas Available, Phone Available, Water Available
Community & HOA
Community
- Features: None
- Security: Smoke Detector(s)
- Subdivision: Valencia North
HOA
- Has HOA: No
- Services included: None
Location
- Region: Lilburn
Financial & listing details
- Price per square foot: $201/sqft
- Annual tax amount: $779
- Date on market: 8/10/2026
- Cumulative days on market: 53 days
- Listing agreement: Exclusive Right To Sell
- Listing terms: Cash,Conventional,FHA,VA Loan
- Electric utility on property: Yes
Estimated market value
$350,500
$333,000 - $368,000
$2,326/mo
Price history
| Date | Event | Price |
|---|---|---|
| 8/10/2026 | Listed for sale | $355,000$201/sqft |
Source:  FMLS GA #7818889 Report a problem FMLS GA #7818889 Report a problem | ||
Public tax history
Tax history is unavailable.
Monthly payment
Est. payment
Payment breakdown
Explore the cost of this home by adjusting the details. Changes won't be saved.Climate risks
Neighborhood: 30047
Nearby schools
Schools provided by the listing agent
- Elementary: Gwin Oaks
- Middle: Five Forks
- High: Brookwood
Source: GAMLS. This data may not be complete. We recommend contacting the local school district to confirm school assignments for this home.

Similar homes
- $375,0004 bd3 ba1.8k sqft680 Emerald Forest Cir, Lawrenceville, GA 30044Active
 MLS ID #10846736, Amanda Livermont, Southern Classic Realtors. GAMLS
 - $399,0003 bd2 ba1.7k sqft98 Kettlewood Dr, Lilburn, GA 30047Active
 MLS ID #10845614, Lian Colburn, Virtual Properties Realty.com. GAMLS
 - $380,0004 bd3 ba2.6k sqft206 Comstock Ct, Lawrenceville, GA 30044Active
 MLS ID #10809435, Huyen Dao, NDI Maxim Residential LLC.. GAMLS
 - $349,5004 bd3 ba1.9k sqft2447 Lenora Church Rd, Snellville, GA 30078Active
 MLS ID #10801317, Jonathan Blanca, Realty One Group Edge. GAMLS
 - $357,0003 bd2 ba1.7k sqft1131 Bailing Dr, Lawrenceville, GA 30043ActiveMLS ID #10713997, Tracy D Brown, Keller Williams Realty Atl. Partners. GAMLS
- $345,0003 bd2 ba1.1k sqft771 Suwanee Pkwy, Lawrenceville, GA 30043ActiveMLS ID #10821173, Viviana Potes, Virtual Properties Realty.com. GAMLS
- $325,0003 bd2 ba1.6k sqft2171 Pinehurst Rd, Snellville, GA 30078ActiveMLS ID #10815822, Shana M Baylis, Keller Williams Realty Atl. Partners. GAMLS
- $400,0004 bd3 ba2.4k sqft2170 Hunters Ridge Dr, Lawrenceville, GA 30044ActiveMLS ID #10690898, Jon S Dabney Jr., Jason Mitchell Real Estate Georgia. GAMLS
- $345,0004 bd3 ba2.1k sqft4545 Forrest Bend Ct, Snellville, GA 30039ActiveMLS ID #10632709, Lisa Drayton, SRT Realty. GAMLS
- $364,0003 bd3 ba2k sqft161 Muddy River Rd, Lawrenceville, GA 30043ActiveMLS ID #10799285, Syed Firoz, Virtual Properties Realty.com. GAMLS
- $360,0003 bd2 ba2.4k sqft1155 Lakeridge Ct, Grayson, GA 30017ActiveMLS ID #10801196, Jennifer Anderson, Keller Williams Lanier Partners. GAMLS
- $329,8003 bd2 ba1.8k sqft188 Pine Forest Dr, Lawrenceville, GA 30046ActiveMLS ID #10820239, Kelly Arzabe, Avenues & Acres Real Estate. GAMLS
- $365,0004 bd2 ba2.1k sqft1341 Blazing Star Rd, Lawrenceville, GA 30045ActiveMLS ID #10816218, Judy Bailey, Atlanta Communities. GAMLS
- $375,0003 bd2 ba2k sqft1088 Oak Grove Cir, Lawrenceville, GA 30043ActiveMLS ID #10841972, Cheryl Turner, Crye-Leike, Realtors. GAMLS
- $348,9003 bd2 ba1.8k sqft4406 Arcadia Dr, Norcross, GA 30093ActiveMLS ID #10806123, Saxton Schmidt, Jason Mitchell Real Estate Georgia. GAMLS
- $345,0003 bd2 ba1.4k sqft660 Tribble Creek Dr, Grayson, GA 30017ActiveMLS ID #10842160, Carlos Giraldo, Keller Williams Chattahoochee. GAMLS
- $330,0003 bd2 ba2k sqft2199 Vivid Ct, Stone Mountain, GA 30087ActiveMLS ID #10818687, Shannon Williams, Keller Williams Premier. GAMLS
- $359,9003 bd2 ba1.7k sqft3505 Garden Walk Ln, Loganville, GA 30052ActiveMLS ID #10817635, Kayla Southall, Dowtin Realty & Co.. GAMLS
- $285,0003 bd2 ba1.4k sqft589 Creek View Dr, Lawrenceville, GA 30044Active Under ContractMLS ID #10784427, Bell Real Estate Group, Keller Williams Realty Atl. Partners. GAMLS
- $369,5004 bd3 ba2k sqft1480 Bramlett Forest Trl, Lawrenceville, GA 30045ActiveMLS ID #10796678, Daniel Peret, eXp Realty. GAMLS
