Minutes from Historic Downtown Franklin, yet surrounded by mature trees with no HOA, 3266 Boyd Mill Avenue offers a lifestyle that's becoming increasingly difficult to find. Enjoy the feeling of country living without sacrificing easy access to Main Street, The Factory, the Franklin Farmers Market, locally owned coffee shops, and some of Williamson County's most beloved restaurants.
Set on an elevated homesite, this thoughtfully updated modern farmhouse offers privacy, character, and timeless appeal in one of Franklin's most desirable locations. A welcoming wraparound porch, peaceful outdoor spaces, and beautifully updated interiors create a home that feels warm, inviting, and effortlessly livable.
Inside, nearly 3,000 square feet offers four bedrooms, two-and-a-half baths, spacious gathering areas, abundant natural light, refinished hardwood floors, updated lighting, quartz countertops, and tasteful improvements throughout. The flexible floor plan is equally suited for entertaining, working from home, or simply enjoying everyday life, while expansive windows frame the surrounding landscape and bring the outdoors in.
Step outside and discover what truly sets this property apart. Whether enjoying your morning coffee on the porch, tending a garden, gathering fresh eggs from the chicken coop, or relaxing beneath the shade of mature trees, this is a home that invites a more intentional way of living—all just minutes from the heart of Franklin.
For buyers who value privacy, character, and a home with personality over a typical subdivision setting, 3266 Boyd Mill Avenue offers something increasingly rare this close to downtown. Properties that combine this level of convenience with the freedom of no HOA, mature trees, and authentic farmhouse charm seldom become available.
3266 Boyd Mill Avenue is more than a beautiful home—it's an opportunity to experience one of Franklin's most distinctive lifestyles.
Active
Price cut: $50K (6/25)
$1,199,000
3266 Boyd Mill Ave, Franklin, TN 37064
4beds
2,580sqft
Single Family Residence, Residential
Built in 2014
0.44 Acres Lot
$-- Zestimate®
$465/sqft
$-- HOA
What's special
Elevated homesiteAuthentic farmhouse charmRefinished hardwood floorsTasteful improvements throughoutWelcoming wraparound porchSurrounded by mature treesThoughtfully updated modern farmhouse
- 27 days |
- 1,762 |
- 66 |
Likely to sell faster than
Zillow last checked:
Listing updated:
Listed by:
Michelle Glass 615-946-5179,
Zeitlin Sotheby's International Realty 615-794-0833
Source: RealTracs MLS as distributed by MLS GRID,MLS#: 3248560
Facts & features
Interior
Bedrooms & bathrooms
- Bedrooms: 4
- Bathrooms: 4
- Full bathrooms: 3
- 1/2 bathrooms: 1
- Main level bedrooms: 1
Bedroom 1
- Features: Walk-In Closet(s)
- Level: Walk-In Closet(s)
- Area: 208 Square Feet
- Dimensions: 13x16
Bedroom 2
- Features: Bath
- Level: Bath
- Area: 165 Square Feet
- Dimensions: 15x11
Bedroom 3
- Features: Walk-In Closet(s)
- Level: Walk-In Closet(s)
- Area: 132 Square Feet
- Dimensions: 11x12
Bedroom 4
- Features: Extra Large Closet
- Level: Extra Large Closet
- Area: 132 Square Feet
- Dimensions: 11x12
Primary bathroom
- Features: Double Vanity
- Level: Double Vanity
Dining room
- Features: Combination
- Level: Combination
- Area: 224 Square Feet
- Dimensions: 16x14
Kitchen
- Area: 168 Square Feet
- Dimensions: 14x12
Living room
- Features: Great Room
- Level: Great Room
- Area: 294 Square Feet
- Dimensions: 14x21
Recreation room
- Features: Second Floor
- Level: Second Floor
Heating
- Central
Cooling
- Central Air
Appliances
- Included: Built-In Electric Oven, Built-In Electric Range, Dishwasher
Features
- Ceiling Fan(s), Extra Closets, Open Floorplan, Pantry, Redecorated, Walk-In Closet(s), High Speed Internet, Kitchen Island
- Flooring: Wood, Tile
- Basement: Crawl Space
- Number of fireplaces: 1
- Fireplace features: Living Room
Interior area
- Total structure area: 2,580
- Total interior livable area: 2,580 sqft
- Finished area above ground: 2,580
Property
Parking
- Total spaces: 2
- Parking features: Garage Door Opener, Garage Faces Side
- Garage spaces: 2
Features
- Levels: Two
- Stories: 2
- Patio & porch: Porch, Covered, Patio
- Fencing: Back Yard
Lot
- Size: 0.44 Acres
- Dimensions: 99 x 249
- Features: Views
- Topography: Views
Details
- Parcel number: 094064 03001 00009064
- Special conditions: Standard
Construction
Type & style
- Home type: SingleFamily
- Architectural style: Traditional
- Property subtype: Single Family Residence, Residential
Materials
- Hardboard Siding
- Roof: Shingle
Condition
- New construction: No
- Year built: 2014
Utilities & green energy
- Sewer: Public Sewer
- Water: Public
- Utilities for property: Water Available, Cable Connected
Community & HOA
Community
- Subdivision: None
HOA
- Has HOA: No
Location
- Region: Franklin
Financial & listing details
- Price per square foot: $465/sqft
- Tax assessed value: $671,800
- Annual tax amount: $3,465
- Date on market: 6/25/2026
Estimated market value
Not available
Estimated sales range
Not available
Not available
Price history
| Date | Event | Price |
|---|---|---|
| 6/25/2026 | Price change | $1,199,000-4%$465/sqft |
Source:  RealTracs MLS as distributed by MLS GRID #3248560 Report a problem RealTracs MLS as distributed by MLS GRID #3248560 Report a problem | ||
| 6/13/2026 | Price change | $1,249,000-2.8%$484/sqft |
Source: RealTracs MLS as distributed by MLS GRID #3217275 Report a problem | ||
| 5/21/2026 | Listed for sale | $1,285,000+6489.7%$498/sqft |
Source: RealTracs MLS as distributed by MLS GRID #3217275 Report a problem | ||
| 8/28/2023 | Sold | $19,500-96%$8/sqft |
Source: Public Record Report a problem | ||
| 7/9/2018 | Sold | $482,000+0.5%$187/sqft |
Source: RealTracs MLS as distributed by MLS GRID #1913263 Report a problem | ||
| 3/23/2018 | Listed for sale | $479,500+1%$186/sqft |
Source: PARKS #1913263 Report a problem | ||
| 4/6/2017 | Listing removed | $474,900$184/sqft |
Source: Benchmark Realty, LLC #1791576 Report a problem | ||
| 3/14/2017 | Price change | $474,900-2.5%$184/sqft |
Source: Benchmark Realty, LLC #1791576 Report a problem | ||
| 2/26/2017 | Price change | $487,000-2.6%$189/sqft |
Source: Benchmark Realty, LLC #1791576 Report a problem | ||
| 1/9/2017 | Listed for sale | $499,900+20.5%$194/sqft |
Source: Benchmark Realty, LLC #1791576 Report a problem | ||
| 3/9/2016 | Sold | $415,000-4.6%$161/sqft |
Source: Public Record Report a problem | ||
| 2/23/2016 | Listed for sale | $435,000+28.9%$169/sqft |
Source: Bob Parks Realty #1672427 Report a problem | ||
| 2/24/2014 | Sold | $337,362+811.8%$131/sqft |
Source: Public Record Report a problem | ||
| 6/20/2012 | Sold | $37,000-80.6%$14/sqft |
Source: RealTracs MLS as distributed by MLS GRID #1334520 Report a problem | ||
| 8/8/2007 | Sold | $191,000$74/sqft |
Source: Public Record Report a problem | ||
Public tax history
| Year | Property taxes | Tax assessment |
|---|---|---|
| 2025 | $3,465 -0.7% | $167,950 +36.2% |
| 2024 | $3,490 +3.7% | $123,275 |
| 2023 | $3,366 -1.8% | $123,275 -0.4% |
| 2022 | $3,427 | $123,725 -1.7% |
| 2021 | $3,427 +13.4% | $125,925 +34.5% |
| 2020 | $3,021 | $93,650 |
| 2019 | $3,021 +2.2% | $93,650 |
| 2018 | $2,956 | $93,650 |
| 2017 | $2,956 | $93,650 |
| 2016 | -- | $93,650 +28.2% |
| 2015 | -- | $73,050 +15.8% |
| 2014 | -- | $63,075 +380.6% |
| 2013 | -- | $13,125 |
| 2012 | -- | $13,125 -32.3% |
| 2011 | -- | $19,400 |
Find assessor info on the county website
Monthly payment
Est. payment
Payment breakdown
Explore the cost of this home by adjusting the details. Changes won't be saved.Climate risks
Neighborhood: West Harpeth
Nearby schools
GreatSchools rating
- 9/10Poplar Grove K-4Grades: PK-4Distance: 1 mi
- 7/10Poplar Grove 5-8Grades: 5-8Distance: 1 mi
Schools provided by the listing agent
- Elementary: Poplar Grove K-4
- Middle: Poplar Grove 5-8
- High: Franklin High School
Source: RealTracs MLS as distributed by MLS GRID. This data may not be complete. We recommend contacting the local school district to confirm school assignments for this home.
- $498,6003 bd2 ba1.6k sqft3264 Boyd Mill Ave, Franklin, TN 37064Off Market
- $1,200,000-- bd-- ba1.5k sqft3264 Boyd Mill Ave, Franklin, TN 37064Sold
- $1,000,0000.64 Acres3262 Boyd Mill Ave, Franklin, TN 37064Lot/Land

- $105,000-- bd-- ba-- sqft3270 Boyd Mill Ave, Franklin, TN 37064Sold
- $710,0003 bd2 ba1.5k sqft3258 Boyd Mill Ave, Franklin, TN 37064For Sale
- $349,8001 bd1 ba800 sqft3250 Boyd Mill Ave, Franklin, TN 37064Off Market
- $488,400-- bd1 ba1.2k sqft3252 Boyd Mill Ave, Franklin, TN 37064Off Market
- $1,814,400-- bd5 ba5.7k sqft3260 Boyd Mill Ave, Franklin, TN 37064Off Market
A local agent can set up tours, give advice and negotiate with sellers.
A local lender can help you make sure your offer is ready when you are.
Similar homes
- $1,275,0004 bd4 ba3k sqft1126 Park St, Franklin, TN 37064For Sale

 MLS ID #3250382, Alexandra Bailey. RealTracs MLS as distributed by MLS GRID
 - $1,399,9993 bd4 ba2.6k sqft800 Horizon Dr, Franklin, TN 37064For Sale
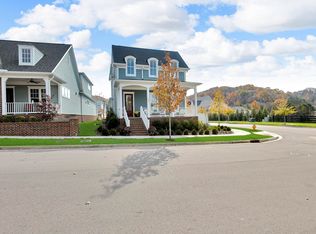 MLS ID #3279266, Steve Koleno. RealTracs MLS as distributed by MLS GRID
 - $949,0004 bd3 ba2.9k sqft2208 Bowman Rd, Franklin, TN 37064For Sale
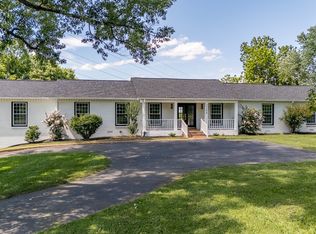 MLS ID #3244813, David Eicholtz. RealTracs MLS as distributed by MLS GRID
 - $1,290,0004 bd3 ba3.4k sqft1015 Wetzel Dr, Franklin, TN 37064For Sale
 MLS ID #3271200, Tasia Treimer. RealTracs MLS as distributed by MLS GRID
 - $1,575,0004 bd4 ba3.5k sqft1413 Eliot Rd, Franklin, TN 37064For SaleMLS ID #3270520, Jenna Farro. RealTracs MLS as distributed by MLS GRID
- $1,219,0004 bd4 ba3.4k sqft3229 Chase Point Dr, Franklin, TN 37067For SaleMLS ID #3285542, Brandon Burress. RealTracs MLS as distributed by MLS GRID
- $1,450,0004 bd4 ba3.6k sqft1608 Masters Ct, Franklin, TN 37064For SaleMLS ID #3229024, Milena Schroeder. RealTracs MLS as distributed by MLS GRID
- $770,0004 bd3 ba2.6k sqft3197 Bush Dr, Franklin, TN 37064For SaleMLS ID #3182576, Danielle Sutton. RealTracs MLS as distributed by MLS GRID
- $1,100,0005 bd3 ba3.7k sqft631 Finnhorse Ln, Franklin, TN 37064For SaleMLS ID #3269667, Tom Champion. RealTracs MLS as distributed by MLS GRID
- $1,295,9004 bd3 ba3.4k sqft6012 Emma Victoria Dr, Franklin, TN 37064For SaleMLS ID #3263036, Alli Ulvila. RealTracs MLS as distributed by MLS GRID
- $895,0004 bd3 ba2.7k sqft232 Scotsman Ln, Franklin, TN 37064For SaleMLS ID #3214444, Phil Hopewell. RealTracs MLS as distributed by MLS GRID
- $1,100,0004 bd5 ba2.8k sqft302 Hughes Ln, Franklin, TN 37064For SaleMLS ID #3169297, Heather Rose, MBA. RealTracs MLS as distributed by MLS GRID
- $1,474,9904 bd5 ba3.3k sqft3127 Long Branch Cir, Franklin, TN 37064For SaleMLS ID #3288615, Maile Stover. RealTracs MLS as distributed by MLS GRID
- $1,000,0002 bd2 ba1.3k sqft121 Battle Ave, Franklin, TN 37064For SaleMLS ID #3251906, DANNY R. ANDERSON. RealTracs MLS as distributed by MLS GRID
- $1,199,9004 bd3 ba3.2k sqft5107 Longstreet Dr, Brentwood, TN 37027For SaleMLS ID #3190153, Kristen Kosch. RealTracs MLS as distributed by MLS GRID
- $1,650,0004 bd5 ba3.6k sqft6037 Donovan St, Franklin, TN 37064For SaleMLS ID #3184741, Suzy Mills. RealTracs MLS as distributed by MLS GRID
- $1,659,0005 bd3 ba3.6k sqft322 Starling Ln, Franklin, TN 37064For SaleMLS ID #3245565, Crista Renee Stewart. RealTracs MLS as distributed by MLS GRID
- $1,199,9005 bd3 ba3.2k sqft691 Lawler Ln, Nolensville, TN 37135For SaleMLS ID #3256351, Michelle Patterson. RealTracs MLS as distributed by MLS GRID
- $820,0003 bd3 ba2.2k sqft226 Pearl St, Franklin, TN 37064For SaleMLS ID #3239885, Vickie Freas. RealTracs MLS as distributed by MLS GRID
- $1,350,0003 bd3 ba2.9k sqft1779 Cayce Springs Rd, Thompsons Station, TN 37179For SaleMLS ID #3247287, Naomi Bannister. RealTracs MLS as distributed by MLS GRID
