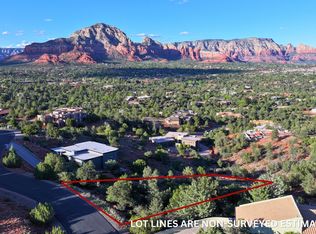
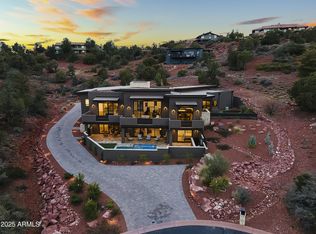
Perched to capture breathtaking, unobstructed red-rock views, this 2022-built contemporary Southwest residence offers the rare combination of new construction, refined finishes, and the dramatic natural beauty that defines Sedona living. From the peach-hued glow of sunrise to the fiery crimson skies of sunset, the ever-changing panorama of thrilling rock formations becomes a stunning daily backdrop through the home's expansive windows and outdoor living spaces.
Thoughtfully designed for both comfort and style, the single-level floor plan showcases clean architectural lines, soaring ceilings, and a seamless indoor-outdoor flow that invites the landscape in. Property Highlights
2022-built contemporary Southwest residence offering newer construction rarely found in Sedona resale inventory
Unobstructed panoramic red rock views from expansive windows and outdoor living spaces
Spectacular sunrise-to-sunset scenery, with ever-changing peach and crimson hues across the surrounding formations
Single-level floor plan designed for ease of living and seamless flow
Clean architectural lines and soaring ceilings create a bright, open atmosphere
Walls of glass in the great room frame Sedona's iconic landscape
Seamless indoor-outdoor living with generous patios ideal for dining, entertaining, or relaxing outdoors
Move-in-ready with modern construction standards, energy efficiency, and updated materials
Contemporary kitchen with premium appliances, modern cabinetry, and oversized island
Open-concept kitchen, living, and dining areas oriented toward the dramatic red rock views
Private primary suite positioned to maximize scenery with spa-inspired bath and direct patio access
Located in gated Foothills South in West Sedona
Convenient access to trails, dining, and everyday amenities
Easy back-way access out of Sedona, minimizing tourist traffic
Rare opportunity for nearly new construction with premium views
Combines modern desert luxury, lock-and-leave convenience, and breathtaking sceneryPerched to capture breathtaking, unobstructed red rock views, this 2022-built contemporary Southwest residence offers the rare combination of newer construction, refined finishes, and the dramatic natural beauty that defines Sedona living. From soft peach-hued glow of sunrise to fiery crimson sunset skies, the ever-changing panorama of thrilling rock formations becomes a stunning daily backdrop from the home's expansive windows and outdoor living spaces.
Thoughtfully designed for both comfort and style, the single-level floor plan showcases clean architectural lines, soaring ceilings, and a seamless indoor-outdoor flow that invites the landscape in. The great room serves as the heart of the home, where walls of glass frame the iconic scenery and open to generous patios--ideal for al fresco dining, entertaining, or simply taking in the quiet serenity of the high desert.
The newer 2022 construction delivers the peace of mind today's buyers seek, with current building standards, energy efficiency, and modern materials rarely found in Sedona's resale inventory. The result is a move-in-ready luxury retreat with the fit, finish, and infrastructure that allow you to spend more time enjoying the lifestyle and less time updating or renovating.
The kitchen is both a visual centerpiece and a functional gathering space, featuring contemporary cabinetry, premium appliances, and an oversized island that flows effortlessly into the living and dining areas--all oriented toward those magnificent red rock views. The primary suite is privately positioned to take full advantage of the scenery, creating a tranquil sanctuary with a spa-inspired bath and direct patio access.
Set within a desirable gated West Sedona location (Foothill South), this property offers convenient access to trail systems, dining, and everyday amenities, while still feeling like a peaceful escape surrounded by nature. From here, you are seldom hindered by tourism traffic as the back way out of Sedona is just outside the gates.
Opportunities to own view-focused, nearly new construction in Sedona are exceptionally limited. This home captures the essence of modern desert luxury--lock-and-leave ease, inspired design, and unforgettable red rock vistas--in one extraordinary offering.
Sold for $1,715,000
Zillow last checked:
Listing updated:
Bought with:
Non-MLS Agent
Non-MLS Office
Source: ARMLS,MLS#: 6926408
Price history
| Date | Event | Price |
|---|---|---|
| 5/27/2026 | Sold | $1,715,000-2%$740/sqft |
Source:  ARMLS #6926408 Report a problem ARMLS #6926408 Report a problem | ||
| 4/1/2026 | Price change | $1,750,000-2.8%$755/sqft |
Source: ARMLS #6926408 Report a problem | ||
| 11/1/2025 | Price change | $1,800,000-2.7%$777/sqft |
Source: ARMLS #6926408 Report a problem | ||
| 9/30/2025 | Listed for sale | $1,850,000+5.7%$798/sqft |
Source: ARMLS #6926408 Report a problem | ||
| 5/22/2025 | Sold | $1,750,000$755/sqft |
Source: ARMLS #539201 Report a problem | ||
| 6/12/2024 | Listing removed | $1,750,000$755/sqft |
Source: ARMLS #6711757 Report a problem | ||
| 4/5/2024 | Listed for sale | $1,750,000+638.4%$755/sqft |
Source:  SVVAR #535769 Report a problem SVVAR #535769 Report a problem | ||
| 3/18/2021 | Sold | $237,000-4.8%$102/sqft |
Source: Public Record Report a problem | ||
| 2/16/2021 | Listed for sale | $249,000-43.3%$107/sqft |
Source: RE/MAX Sedona #525514 Report a problem | ||
| 3/17/2005 | Sold | $439,000+266.1%$189/sqft |
Source:  SVVAR #412102 Report a problem SVVAR #412102 Report a problem | ||
| 5/17/1996 | Sold | $119,900+8.5%$52/sqft |
Source: Public Record Report a problem | ||
| 2/11/1994 | Sold | $110,500$48/sqft |
Source: Public Record Report a problem | ||


Get a cash offer in 3 minutes
Find out how much your home could sell for in as little as 3 minutes with a no-obligation cash offer.
Estimated market value
$1,709,300
