Stunning Luxury Townhome in Prime Troy/Birmingham Location – Walkable, Stylish & Move-In Ready! Welcome to this beautifully updated 2-bedroom, 2.5-bath luxury townhouse, perfectly designed to blend sophistication, comfort, and convenience. Step inside to an open-concept floorplan highlighted by soaring vaulted ceilings, abundant natural light, and a seamless flow that’s perfect for both relaxing and entertaining. The spacious loft adds versatility, functioning perfectly as a home office, fitness space, or cozy second living area. The contemporary kitchen impresses with a stainless steel refrigerator, granite countertops, maple soft-close cabinetry, a large island with bar stool seating, and hardwood floors. Enjoy a beautiful gas dual-sided fireplace which connects the main living areas, creating an inviting ambiance throughout. The home has been freshly painted in neutral tones for a clean, modern feel. Upstairs, the primary bedroom and walk-in closet are spacious, and the spa-inspired primary bath feels luxurious with a soaking tub and a separate shower – your personal retreat at the end of the day. The other well-appointed bedroom features its own private full bathroom, great natural light, and a large closet. The home offers an in-unit laundry with a brand new stacked washer/dryer included at closing. Get excited about the spacious attached 2-car tandem garage with smart myQ door opener and monitor, and quaint mud room when you enter. Enjoy the peace of mind of a new roof and maintenance-free living. You’ll be impressed by the gorgeous, manicured landscaping and serene tree-lined views in this pet-friendly community. Located just minutes from Downtown Birmingham, Somerset Collection, and steps from restaurants, shopping, coffee shops, grocery stores, fitness centers, and major freeways—this is walkability at its finest.
Sold for $329,000
$329,000
3266 Camden Dr, Troy, MI 48084
2beds
1,972sqft
Townhouse
Built in 2004
-- sqft lot
$337,200 Zestimate®
$167/sqft
$2,540 Estimated rent
Home value
$337,200
$320,000 - $354,000
$2,540/mo
Zestimate® history
Owner options
List your home for rent
$2,540/mo
Rent Zestimate®
Find your next renter with Zillow Rental Manager. Plus, with online applications, you can quickly screen prospective tenants – for free.
$2,540/mo
Rent Zestimate®
Refinance and save
$2,505/mo
Est. payment
Refinancing to a lower rate could help reduce your monthly payments and save thousands over the life of the loan.
$2,505/mo
Est. payment
Explore your selling options
Work with a Zillow partner agent
Leverage their expertise and Zillow's premium Showcase listings to get your home seen by more buyers.
Get startedList with your own agent
Get your home in front of millions of buyers by listing it on Zillow.
Learn how to do itSell it yourself
Take full control of how buyers see your home on Zillow by listing For Sale by Owner (FSBO).
List your homeWhat's special
Gorgeous manicured landscapingOpen-concept floorplanAbundant natural lightHardwood floorsNew roofSoaring vaulted ceilingsGranite countertops
Zillow last checked:
Listing updated:
Listed by:
Christine Lynn 248-761-6696,
The Agency Hall & Hunter
Bought with:
Manette Klein, 6501357875
The Agency Hall & Hunter
Devin Farber, 6501414936
The Agency Hall & Hunter
Source: Realcomp II,MLS#: 20251053209
Facts & features
Interior
Bedrooms & bathrooms
- Bedrooms: 2
- Bathrooms: 3
- Full bathrooms: 2
- 1/2 bathrooms: 1
Primary bedroom
- Level: Second
- Area: 240
- Dimensions: 20 X 12
Bedroom
- Level: Second
- Area: 180
- Dimensions: 12 X 15
Primary bathroom
- Level: Second
- Area: 60
- Dimensions: 12 X 5
Other
- Level: Second
- Area: 54
- Dimensions: 9 X 6
Other
- Level: Entry
- Area: 21
- Dimensions: 7 X 3
Dining room
- Level: Entry
- Area: 120
- Dimensions: 12 X 10
Great room
- Level: Entry
- Area: 192
- Dimensions: 16 X 12
Kitchen
- Level: Entry
- Area: 252
- Dimensions: 21 X 12
Library
- Level: Second
- Area: 72
- Dimensions: 9 X 8
Heating
- Forced Air, Natural Gas
Cooling
- Ceiling Fans, Central Air
Appliances
- Included: Dishwasher, Disposal, Free Standing Electric Oven, Free Standing Refrigerator, Humidifier, Stainless Steel Appliances, Washer
- Laundry: In Unit
Features
- Basement: Interior Entry,Partially Finished,Private
- Has fireplace: Yes
- Fireplace features: Gas, Great Room
Interior area
- Total interior livable area: 1,972 sqft
- Finished area above ground: 1,872
- Finished area below ground: 100
Property
Parking
- Total spaces: 2
- Parking features: Two Car Garage, Attached, Electricityin Garage, Garage Door Opener, Garage Faces Rear
- Attached garage spaces: 2
Features
- Levels: Two
- Stories: 2
- Entry location: GroundLevelwSteps
- Patio & porch: Porch
- Exterior features: Balcony, Grounds Maintenance, Lighting
Details
- Parcel number: 2031228137
- Special conditions: Short Sale No,Standard
Construction
Type & style
- Home type: Townhouse
- Architectural style: Colonial,Townhouse
- Property subtype: Townhouse
Materials
- Brick
- Foundation: Basement, Poured, Slab
- Roof: Asphalt
Condition
- New construction: No
- Year built: 2004
- Major remodel year: 2015
Utilities & green energy
- Sewer: Public Sewer
- Water: Public
Community & HOA
Community
- Features: Sidewalks
- Subdivision: THE VILLAGE AT MIDTOWN SQUARE II OCCPN 1442
HOA
- Has HOA: Yes
- HOA fee: $350 monthly
- HOA phone: 248-377-9933
Location
- Region: Troy
Financial & listing details
- Price per square foot: $167/sqft
- Tax assessed value: $142,000
- Annual tax amount: $5,032
- Date on market: 11/14/2025
- Cumulative days on market: 16 days
- Listing agreement: Exclusive Right To Sell
- Listing terms: Cash,Conventional
Price history
| Date | Event | Price |
|---|---|---|
| 3/21/2026 | Listing removed | $2,600$1/sqft |
Source: Zillow Rentals Report a problem | ||
| 3/19/2026 | Listed for rent | $2,600+40.5%$1/sqft |
Source: Zillow Rentals Report a problem | ||
| 1/20/2026 | Sold | $329,000-6.8%$167/sqft |
Source:  Realcomp II #20251053209 Report a problem Realcomp II #20251053209 Report a problem | ||
| 12/1/2025 | Pending sale | $353,000$179/sqft |
Source: Realcomp II #20251053209 Report a problem | ||
| 11/14/2025 | Listed for sale | $353,000+50.2%$179/sqft |
Source: Realcomp II #20251053209 Report a problem | ||
| 6/2/2014 | Sold | $235,000-2%$119/sqft |
Source:  MiRealSource #31190706 Report a problem MiRealSource #31190706 Report a problem | ||
| 5/1/2014 | Listed for sale | $239,900$122/sqft |
Source: HEARTLAND REALTY LLC #214038028 Report a problem | ||
| 12/9/2011 | Listing removed | $1,850$1/sqft |
Source: RE/MAX in the Hills #211124050 Report a problem | ||
| 12/2/2011 | Listed for rent | $1,850$1/sqft |
Source: RE/MAX in the Hills #211124050 Report a problem | ||
Public tax history
Tax history is unavailable.
Neighborhood: 48084
Nearby homes
- $375,4002 bd2 ba2.2k sqft3279 Camden Dr #1, Troy, MI 48084Off Market
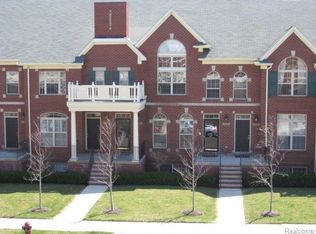
- $328,3002 bd2 ba1.4k sqft1582 Devon Ln #2, Troy, MI 48084Off Market
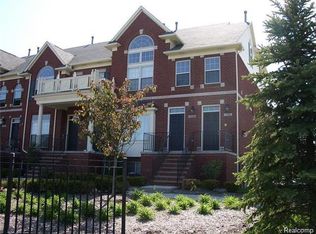
- $355,0002 bd3 ba1.9k sqft1558 Devon Ln #1, Troy, MI 48084Sold
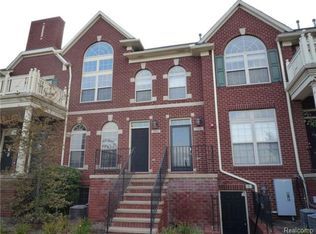
- $336,7002 bd2 ba1.8k sqft1504 Devon Ln #1, Troy, MI 48084Off Market
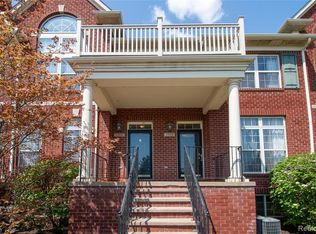
- $407,0002 bd3 ba2.3k sqft3051 Camden Dr #1, Troy, MI 48084Sold
- $427,1002 bd2 ba2.3k sqft3079 Camden Dr #1, Troy, MI 48084Off Market
- $377,1002 bd2 ba1.9k sqft3083 Camden Dr #1, Troy, MI 48084Off Market
- $356,2002 bd2 ba1.9k sqft3099 Camden Dr #1, Troy, MI 48084Off Market
- $373,6002 bd3 ba1.8k sqft3090 Camden Dr #1, Troy, MI 48084Off Market
Nearby schools
GreatSchools rating
- 8/10Pembroke Elementary SchoolGrades: PK-5Distance: 0.7 mi
- 9/10Derby Middle SchoolGrades: 6-8Distance: 0.9 mi
- 8/10Ernest W. Seaholm High SchoolGrades: 9-12Distance: 2.9 mi
Get a cash offer in 3 minutes
Find out how much your home could sell for in as little as 3 minutes with a no-obligation cash offer.
Estimated market value
$337,200
Get a cash offer in 3 minutes
Find out how much your home could sell for in as little as 3 minutes with a no-obligation cash offer.
Estimated market value
$337,200
- Michigan
- Oakland County
- Troy
- 48084
- 3266 Camden Dr
Nearby cities
Nearby zip codes
Other Troy Topics
