Peaceful Country Retreat on Just Over 3 Acres
Discover this beautifully updated 3-bedroom, 2.5-bath home set on a little over 3 acres in the county. Surrounded by mature trees and expansive skies, this property offers a perfect balance of seclusion and serenity.
Enjoy new flooring, fresh interior paint, and stylish updates throughout—including plumbing, light fixtures, and hardware. The kitchen features refreshed cabinet doors and drawers, along with brand-new appliances. A spacious two-car garage offers built-in cabinets for additional workspace, while a backyard storage shed provides the perfect spot for lawn tools and outdoor gear.
Whether you're seeking a quiet country getaway or a spacious setting to put down roots, this home offers modern comfort, natural beauty, and room to thrive.
Don’t miss this opportunity to own a slice of the countryside with the comforts of an updated home.
Sold
Price Unknown
3266 E Highway 34, Ennis, TX 75119
3beds
1,969sqft
Single Family Residence
Built in 1989
3.08 Acres Lot
$491,300 Zestimate®
$--/sqft
$2,306 Estimated rent
Home value
$491,300
$452,000 - $531,000
$2,306/mo
Zestimate® history
Owner options
List your home for rent
$2,306/mo
Rent Zestimate®
Find your next renter with Zillow Rental Manager. Plus, with online applications, you can quickly screen prospective tenants – for free.
$2,306/mo
Rent Zestimate®
Refinance and save
Refinancing to a lower rate could help reduce your monthly payments and save thousands over the life of the loan.
Explore your selling options
Work with a Zillow partner agent
Leverage their expertise and Zillow's premium Showcase listings to get your home seen by more buyers.
Get startedList with your own agent
Get your home in front of millions of buyers by listing it on Zillow.
Learn how to do itSell it yourself
Take full control of how buyers see your home on Zillow by listing For Sale by Owner (FSBO).
List your homeWhat's special
Fresh interior paintNew flooringExpansive skiesBrand-new appliancesSurrounded by mature treesBuilt-in cabinetsSpacious two-car garage
Zillow last checked:
Listing updated:
Listed by:
Leah Martinek 0823650 214-301-8622,
Keller Williams Realty 972-938-2222
Bought with:
Jessica Correa
Rendon Realty, LLC
Source: NTREIS,MLS#: 20982149
Facts & features
Interior
Bedrooms & bathrooms
- Bedrooms: 3
- Bathrooms: 3
- Full bathrooms: 2
- 1/2 bathrooms: 1
Primary bedroom
- Features: Ceiling Fan(s), En Suite Bathroom, Walk-In Closet(s)
- Level: First
- Dimensions: 12 x 15
Bedroom
- Level: First
- Dimensions: 11 x 13
Bedroom
- Level: First
- Dimensions: 11 x 11
Living room
- Features: Ceiling Fan(s), Fireplace
- Level: First
- Dimensions: 17 x 21
Appliances
- Included: Dishwasher, Electric Cooktop, Electric Oven, Electric Water Heater, Disposal, Microwave
- Laundry: Washer Hookup, Electric Dryer Hookup, Laundry in Utility Room
Features
- Decorative/Designer Lighting Fixtures, Double Vanity, Eat-in Kitchen, Natural Woodwork
- Flooring: Carpet, Luxury Vinyl Plank
- Has basement: No
- Number of fireplaces: 1
- Fireplace features: Masonry
Interior area
- Total interior livable area: 1,969 sqft
Property
Parking
- Total spaces: 2
- Parking features: Concrete
- Attached garage spaces: 2
Features
- Levels: One
- Stories: 1
- Patio & porch: Covered
- Pool features: None
Lot
- Size: 3.08 Acres
Details
- Additional structures: Shed(s)
- Parcel number: 182781
Construction
Type & style
- Home type: SingleFamily
- Architectural style: Detached
- Property subtype: Single Family Residence
Materials
- Brick
Condition
- Year built: 1989
Utilities & green energy
- Sewer: Septic Tank
- Water: Community/Coop
- Utilities for property: Electricity Available, Septic Available, Water Available
Community & HOA
Community
- Security: Fire Alarm
- Subdivision: Sunflower Estates
HOA
- Has HOA: No
Location
- Region: Ennis
Financial & listing details
- Date on market: 7/2/2025
- Cumulative days on market: 156 days
- Exclusions: See Exhibit A in files
- Electric utility on property: Yes
Price history
| Date | Event | Price |
|---|---|---|
| 1/16/2026 | Sold | -- |
Source: NTREIS #20982149 Report a problem | ||
| 1/15/2026 | Pending sale | $489,500$249/sqft |
Source: NTREIS #20982149 Report a problem | ||
| 12/5/2025 | Contingent | $489,500$249/sqft |
Source: NTREIS #20982149 Report a problem | ||
| 11/23/2025 | Listed for sale | $489,500$249/sqft |
Source: NTREIS #20982149 Report a problem | ||
| 11/16/2025 | Contingent | $489,500$249/sqft |
Source: NTREIS #20982149 Report a problem | ||
| 10/16/2025 | Price change | $489,500-1.8%$249/sqft |
Source: NTREIS #20982149 Report a problem | ||
| 7/24/2025 | Price change | $498,500-4.5%$253/sqft |
Source: NTREIS #20982149 Report a problem | ||
| 7/2/2025 | Listed for sale | $522,000$265/sqft |
Source: NTREIS #20982149 Report a problem | ||
Public tax history
Tax history is unavailable.
Neighborhood: 75119
Nearby homes
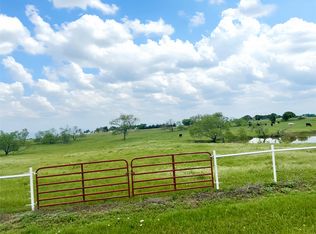
- $--16.541 AcresE Highway 34, Ennis, TX 75119Sold
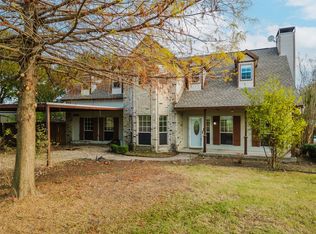
- $351,0003 bd2 ba1.5k sqft3211 E Highway 34, Ennis, TX 75119Off Market
- $--4 bd3 ba2.7k sqft3329 E Highway 34, Ennis, TX 75119Sold
- $720,0003 bd2 ba3.3k sqft9505 Fm 660, Ennis, TX 75119Off Market
- $246,9002 bd-- ba1.5k sqft9601 Fm 660, Ennis, TX 75119Off Market
- $315,6003 bd2 ba1.6k sqft9622 Fm 660, Ennis, TX 75119Off Market
- $468,4003 bd2 ba2.2k sqft3345 E Highway 34, Ennis, TX 75119Off Market
- $770,8003 bd-- ba2.4k sqft9575 Fm 660, Ennis, TX 75119Off Market
Nearby schools
GreatSchools rating
- NAG W Carver Early Childhood CenterGrades: PK-KDistance: 3.1 mi
- 6/10ALAMO MIDDLEGrades: 6Distance: 3.8 mi
- 3/10Ennis High SchoolGrades: 9-12Distance: 4.9 mi
Schools provided by the listing agent
- Elementary: Travis
- High: Ennis
- District: Ennis ISD
Source: NTREIS. This data may not be complete. We recommend contacting the local school district to confirm school assignments for this home.
Get a cash offer in 3 minutes
Find out how much your home could sell for in as little as 3 minutes with a no-obligation cash offer.
Estimated market value
$491,300
Get a cash offer in 3 minutes
Find out how much your home could sell for in as little as 3 minutes with a no-obligation cash offer.
Estimated market value
$491,300
- Texas
- Ellis County
- Ennis
- 75119
- 3266 E Highway 34
Nearby cities
Nearby neighborhoods
Nearby zip codes
Other Ennis Topics
