Skip main navigation
Closed
  • $767,500

    3266 Hunterdon Way SE, Marietta, GA 30067

    5beds
    4,482sqft
    Single Family Residence
    Built in 1977
    0.27 Acres Lot
    $910,100 Zestimate®
    $171/sqft
    $5,062 Estimated rent

    Home value

    $910,100

    $846,000 - $992,000

    $5,062/mo

    Zestimate® history
    Loading
    Loading...

    Owner options

    List your home for rent

    $5,062/mo

    Rent Zestimate®

    Find your next renter with Zillow Rental Manager. Plus, with online applications, you can quickly screen prospective tenants – for free.

    Learn more

    $5,062/mo

    Rent Zestimate®

    Refinance and save

    $4,895/mo

    Est. payment

    Refinancing to a lower rate could help reduce your monthly payments and save thousands over the life of the loan.

    See today's rates

    $4,895/mo

    Est. payment

    Explore your selling options

    Work with a Zillow partner agent

    Leverage their expertise and Zillow's premium Showcase listings to get your home seen by more buyers.

    Get started

    List with your own agent

    Get your home in front of millions of buyers by listing it on Zillow.

    Learn how to do it

    Sell it yourself

    Take full control of how buyers see your home on Zillow by listing For Sale by Owner (FSBO).

    List your home

    What's special

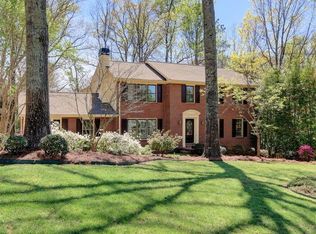
    Tons of Space in Sought-after Somerset of Marietta! With a Basement Apartment, Pool, and Primary Bedroom on main, there's so much to love about this home. Tucked away from the street with beautiful tree coverage, you'll immediately experience a sense of privacy as you approach the Front Porch. Inside, experience a true "WOW" factor with a Two Story Foyer leading to the Family Room with a Built-in Surrounded Fireplace and Vaulted Ceiling. Imagine hosting friends and family for football games or dinner parties with this incredible layout. A True Dining Room perfectly connects the Family Room to the Kitchen, making any self-proclaimed family chef happy. The Kitchen is equipped with Stainless Steel Appliances, Granite Counters, and Plenty of Cabinet Space all with a Breakfast Room. The Primary Bedroom is on the Main Level with access to the Back Deck, His/Hers Closets, and a Huge Bathroom with Jetted Soaking Tub, Standing Shower, and loads of Storage. Upstairs, you're greeted by Three Bedrooms including one that's Oversized allowing for several setups depending on your needs. These bedrooms share a Dual Vanity Bathroom. A true In-law Suite/Apartment awaits in the basement with a Fireside Living Space, Kitchen, Dining Area, Bedroom, and Full Bathroom including a Sauna! This space is perfect for guests, teens, and in-laws! The Backyard features a Flagstone Hardscape, a Gorgeous Pool, Jacuzzi, Walking Bridge over a small creek. Take advantage of the warm days left in the year with this backyard! A Two car Carport and Two Car Attached Garage complete this home. Somerset is an Active Community with a Voluntary HOA that includes a Clubhouse, Pickle Ball Court, Tennis Courts, Community Pool, Lake, and more! Outdoor Enthusiasts will love the proximity to Several Walking and Biking Trails, Parks, the Chattahoochee River, and more. Shopping, Dining, and Entertainment is only 5 miles away at the Battery and surrounding areas. Easy Access to I-75 and I-285 for all commuting needs.

    Zillow last checked:

    Listing updated:

    Listed by:

    Raegan Thorp 404-734-1173,

    Bolst, Inc.

    Bought with:

    Marc Brenner, 389446

    eXp Realty

    Source: GAMLS,MLS#: 10213764MLS Logo

    Facts & features

    Interior

    Bedrooms & bathrooms
    • Bedrooms: 5
    • Bathrooms: 4
    • Full bathrooms: 3
    • 1/2 bathrooms: 1
    • Main level bathrooms: 1
    • Main level bedrooms: 1
    Dining room
    • Features: L Shaped, Separate Room
    Kitchen
    • Features: Breakfast Bar, Breakfast Room, Pantry, Solid Surface Counters
    Heating
    • Natural Gas, Central
    Cooling
    • Ceiling Fan(s), Central Air
    Appliances
    • Included: Electric Water Heater, Dishwasher, Disposal, Microwave, Refrigerator
    • Laundry: In Hall
    Features
    • Bookcases, Tray Ceiling(s), Vaulted Ceiling(s), High Ceilings, Entrance Foyer, Soaking Tub, Sauna, Separate Shower, Walk-In Closet(s), Master On Main Level
    • Flooring: Hardwood, Tile, Carpet
    • Basement: Bath Finished,Daylight,Interior Entry,Finished,Full
    • Number of fireplaces: 2
    • Fireplace features: Basement, Family Room
    • Common walls with other units/homes: No Common Walls
    Interior area
    • Total structure area: 4,482
    • Total interior livable area: 4,482 sqft
    • Finished area above ground: 2,888
    • Finished area below ground: 1,594

    Property

    Parking
    • Parking features: Attached, Garage Door Opener, Carport, Garage, Kitchen Level, Side/Rear Entrance
    • Has attached garage: Yes
    • Has carport: Yes
    Features
    • Levels: Two
    • Stories: 2
    • Patio & porch: Deck, Patio, Porch
    • Has private pool: Yes
    • Pool features: In Ground
    • Fencing: Fenced,Back Yard
    • Waterfront features: Creek
    • Body of water: None
    Lot
    • Size: 0.27 Acres
    • Features: Private
    Details
    • Additional structures: Other
    • Parcel number: 17099600060

    Construction

    Type & style
    • Home type: SingleFamily
    • Architectural style: Traditional
    • Property subtype: Single Family Residence
    Materials
    • Stucco
    • Foundation: Slab
    • Roof: Composition
    Condition
    • Resale
    • New construction: No
    • Year built: 1977

    Utilities & green energy

    • Sewer: Public Sewer
    • Water: Public
    • Utilities for property: High Speed Internet, Other

    Community & neighborhood

    Security
    • Security features: Smoke Detector(s)
    Community
    • Community features: Clubhouse, Pool, Street Lights, Walk To Schools, Near Shopping
    Location
    • Region: Marietta
    • Subdivision: Somerset

    HOA & financial

    HOA
    • Has HOA: Yes
    • HOA fee: $325 annually
    • Services included: Other

    Other

    Other facts
    • Listing agreement: Exclusive Right To Sell

    Price history

    DateEventPrice
    1/30/2024Sold$767,500-3.5%$171/sqft
    Source: GAMLS #10213764 Report a problem
    1/3/2024Pending sale$795,000$177/sqft
    Source: GAMLS #10213764 Report a problem
    11/9/2023Price change$795,000-4.8%$177/sqft
    Source: GAMLS #10213764 Report a problem
    10/13/2023Listed for sale$835,000+106.8%$186/sqft
    Source: GAMLS #10213764 Report a problem
    3/4/2003Sold$403,800$90/sqft
    Source: Public Record Report a problem

    Public tax history

    YearProperty taxesTax assessment
    2024$1,996 +20.6%$288,436 +18.6%
    2023$1,654 -11.1%$243,276
    2022$1,861 +6.1%$243,276 +17.2%
    2021$1,754 $207,660
    2020$1,754 $207,660
    2019$1,754 +4.5%$207,660 +13.9%
    2018$1,678 $182,356
    2017$1,678 +17.4%$182,356 +8.3%
    2016$1,429 -6.8%$168,352
    2015$1,533 -2.2%$168,352
    2014$1,568 -0.3%$168,352 +5.3%
    2013$1,573 -1.9%$159,936 +0.6%
    2012$1,604 -0.5%$158,936
    2011$1,612 +15.6%$158,936
    2010$1,395 $158,936
    2009$1,395 -66.3%$158,936
    2006$4,138 -0.4%$158,936
    2005$4,156 +9.1%$158,936 +10.4%
    2004$3,811 +3.7%$143,940
    2003$3,673 -0.1%$143,940
    2002$3,675 +11.1%$143,940 +16.1%
    2001$3,309 +1.1%$123,928
    2000$3,272 $123,928

    Find assessor info on the county website

    Neighborhood: 30067

    Nearby schools

    GreatSchools rating
    Schools provided by the listing agent
    • Elementary: Sope Creek
    • Middle: East Cobb
    • High: Wheeler

    Source: GAMLS. This data may not be complete. We recommend contacting the local school district to confirm school assignments for this home.

    Get a cash offer in 3 minutes
    Find out how much your home could sell for in as little as 3 minutes with a no-obligation cash offer.
    Estimated market value
    $910,100
    Get a cash offer in 3 minutes
    Find out how much your home could sell for in as little as 3 minutes with a no-obligation cash offer.
    Estimated market value
    $910,100