Skip main navigation
Off market
  • $525,000

    3266 Primrose Dr, Hudsonville, MI 49426

    6beds
    3baths
    3,156sqft
    SingleFamily
    Built in 2005
    0.26 Acres Lot
    $525,000 Zestimate®
    $166/sqft
    $3,398 Estimated rent

    Home value

    $525,000

    $499,000 - $551,000

    $3,398/mo

    Zestimate® history
    Loading
    Loading...

    Owner options

    List your home for rent

    $3,398/mo

    Rent Zestimate®

    Find your next renter with Zillow Rental Manager. Plus, with online applications, you can quickly screen prospective tenants – for free.

    Learn more

    $3,398/mo

    Rent Zestimate®

    Refinance and save

    $3,262/mo

    Est. payment

    Refinancing to a lower rate could help reduce your monthly payments and save thousands over the life of the loan.

    See today's rates

    $3,262/mo

    Est. payment

    Explore your selling options

    Work with a Zillow partner agent

    Leverage their expertise and Zillow's premium Showcase listings to get your home seen by more buyers.

    Get started

    List with your own agent

    Get your home in front of millions of buyers by listing it on Zillow.

    Learn how to do it

    Sell it yourself

    Take full control of how buyers see your home on Zillow by listing For Sale by Owner (FSBO).

    List your home

    What's special

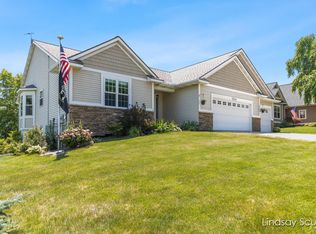
    This spacious, custom-built walkout ranch offers 3 bedrooms, 2-1/2 baths and a home office on its' 1726 sq. ft. main floor with 9' walls. The garage entry mudroom has custom inset lockers with plenty of closet space. Ceramic tile floors flow from the main floor laundry through the kitchen and into dining area. The recently updated kitchen boasts beautiful quartz countertops with glass/tile backsplash. With a walk-in pantry, stainless appliances, cherry-stained maple cabinets and a center island, this kitchen is great for entertaining. Gorgeous hickory laminate flooring expands through the large great room equipped with a 12' tall ceiling, recessed lighting, ceiling fan, decorative arches and tiled gas fireplace with blower. The large master suite offers a tall, decorative box tray ceiling, walk-in closet, 36" shower, jetted soaker tub and a double vanity. The finished basement boasts 2 more finished bedrooms, full bath, large recreation room with kitchenette, game room/exercise room and plenty of additional storage. The 3-zone gas furnace, with central air, has a power humidifier. The insulated and finished 3-stall garage has a divided 3rd stall perfect for a workshop.

    This property is not currently displayed as for sale or rent on Zillow. This may be different from what's on other websites or public sources.

    Facts & features

    Interior

    Bedrooms & bathrooms
    • Bedrooms: 6
    • Bathrooms: 3.5
    Heating
    • Forced air, Gas
    Cooling
    • Central
    Appliances
    • Included: Dishwasher, Garbage disposal, Microwave, Range / Oven, Refrigerator
    Features
    • Flooring: Tile, Carpet, Laminate
    • Basement: Finished
    • Has fireplace: Yes
    Interior area
    • Total interior livable area: 3,156 sqft

    Property

    Parking
    • Parking features: Garage - Attached
    Features
    • Exterior features: Stone, Vinyl, Composition
    • Has view: Yes
    • View description: City
    Lot
    • Size: 0.26 Acres
    Details
    • Parcel number: 701420236001

    Construction

    Type & style
    • Home type: SingleFamily
    Materials
    • Roof: Asphalt
    Condition
    • Year built: 2005

    Community & HOA

    Location
    • Region: Hudsonville

    Financial & listing details

    • Price per square foot: $166/sqft
    • Tax assessed value: $228,400
    • Annual tax amount: $4,511

    Price history

    DateEventPrice
    3/24/2021Listing removed--
    Source: Owner Report a problem
    5/27/2015Sold$278,000-1.7%$88/sqft
    Source: MichRIC #15023743 Report a problem
    4/28/2015Pending sale$282,900$90/sqft
    Source: Owner Report a problem
    4/16/2015Price change$282,900-2.4%$90/sqft
    Source: Owner Report a problem
    3/31/2015Listed for sale$289,900+518.1%$92/sqft
    Source: Owner Report a problem
    5/2/2005Sold$46,900$15/sqft
    Source: Public Record Report a problem

    Public tax history

    YearProperty taxesTax assessment
    2025$4,511 +4.7%$167,784 +3.1%
    2024$4,309 +5.2%$162,740 +5%
    2023$4,097 +661.5%$154,991
    2022$538 --
    2021-- --
    2020-- $140,924 +4.3%
    2018$3,695 +2.9%$135,056 -3.6%
    2017$3,590 $140,100 +6.9%
    2016$3,590 $131,100 +4.3%
    2015$3,590 +25.2%$125,700 +13.6%
    2014$2,868 $110,700 +4.4%
    2013-- $106,000 +1.7%
    2012-- $104,200 -5.9%
    2011-- $110,700 +6.5%
    2009-- $103,900 -8.5%
    2008-- $113,549 +562.2%
    2005-- $17,148 +4%
    2004-- $16,483 +3.9%
    2003-- $15,865
    Find assessor info on the county website

    Neighborhood: 49426

    Nearby schools

    GreatSchools rating
    Get a cash offer in 3 minutes
    Find out how much your home could sell for in as little as 3 minutes with a no-obligation cash offer.
    Estimated market value
    $525,000
    Get a cash offer in 3 minutes
    Find out how much your home could sell for in as little as 3 minutes with a no-obligation cash offer.
    Estimated market value
    $525,000
