PRICE REDUCED TO $89,500!! OPPORTUNITY to make this home your own! Lots of space for the money! One of a kind property with eye-catching brick work and craftsmanship, as well as a wrap around porch, and a massive garage. Nestled in the heart of Abilene, this 2 bed 1 bath 1331 sq. ft home has a large living room, formal dining room, kitchen with lots of cabinet storage space, a vintage 1960's bath. Garage is 768 sq ft according to the Central Appraisal District, plus there's a 300 sq. ft carport. Price reflects need for TLC and property is being sold in AS-IS condition. .
Sold
Price Unknown
3266 S 7th St, Abilene, TX 79605
2beds
1,331sqft
Single Family Residence
Built in 1967
6,882 Square Feet Lot
$123,800 Zestimate®
$--/sqft
$1,553 Estimated rent
Home value
$123,800
$102,000 - $146,000
$1,553/mo
Zestimate® history
Owner options
List your home for rent
$1,553/mo
Rent Zestimate®
Find your next renter with Zillow Rental Manager. Plus, with online applications, you can quickly screen prospective tenants – for free.
$1,553/mo
Rent Zestimate®
Refinance and save
Refinancing to a lower rate could help reduce your monthly payments and save thousands over the life of the loan.
Explore your selling options
Work with a Zillow partner agent
Leverage their expertise and Zillow's premium Showcase listings to get your home seen by more buyers.
Get startedList with your own agent
Get your home in front of millions of buyers by listing it on Zillow.
Learn how to do itSell it yourself
Take full control of how buyers see your home on Zillow by listing For Sale by Owner (FSBO).
List your homeWhat's special
Wrap around porchFormal dining roomMassive garageEye-catching brick work
Zillow last checked:
Listing updated:
Listed by:
Carolyn Sutherlin 0371509 325-690-0222,
Homefinders Realty 325-690-0222,
Cristy Vines 0557479 325-668-3675,
Homefinders Realty
Bought with:
Cristy Vines
Homefinders Realty
Source: NTREIS,MLS#: 20566089
Facts & features
Interior
Bedrooms & bathrooms
- Bedrooms: 2
- Bathrooms: 1
- Full bathrooms: 1
Primary bedroom
- Dimensions: 1 x 1
Living room
- Features: Fireplace
- Dimensions: 1 x 1
Appliances
- Included: Dishwasher, Electric Range
- Laundry: Washer Hookup, Electric Dryer Hookup, Laundry in Utility Room
Features
- Other
- Flooring: Carpet, Linoleum
- Has basement: No
- Number of fireplaces: 1
- Fireplace features: Masonry, Wood Burning
Interior area
- Total interior livable area: 1,331 sqft
Property
Parking
- Total spaces: 3
- Parking features: Carport, Driveway, Garage Faces Front, Garage
- Garage spaces: 2
- Carport spaces: 1
- Covered spaces: 3
- Has uncovered spaces: Yes
Features
- Levels: One
- Stories: 1
- Pool features: None
Lot
- Size: 6,882 Square Feet
- Dimensions: 50 x 138
Details
- Parcel number: 26525
Construction
Type & style
- Home type: SingleFamily
- Architectural style: Detached
- Property subtype: Single Family Residence
Materials
- Brick
Condition
- Year built: 1967
Utilities & green energy
- Sewer: Public Sewer
- Water: Public
- Utilities for property: Electricity Connected, Natural Gas Available, Sewer Available, Water Available
Community & HOA
Community
- Features: Curbs, Sidewalks
- Subdivision: Riverside Drive Add
HOA
- Has HOA: No
Location
- Region: Abilene
Financial & listing details
- Tax assessed value: $73,099
- Annual tax amount: $2,074
- Date on market: 3/22/2024
- Cumulative days on market: 279 days
- Listing terms: Cash,Conventional
- Exclusions: Curtains, curtain rods, and some of the miniblinds will be retained by the resident.
- Electric utility on property: Yes
Price history
| Date | Event | Price |
|---|---|---|
| 1/31/2025 | Sold | -- |
Source: NTREIS #20566089 Report a problem | ||
| 12/31/2024 | Pending sale | $89,500$67/sqft |
Source: NTREIS #20566089 Report a problem | ||
| 10/21/2024 | Price change | $89,500-10.1%$67/sqft |
Source: NTREIS #20566089 Report a problem | ||
| 9/30/2024 | Price change | $99,500-9.5%$75/sqft |
Source: NTREIS #20566089 Report a problem | ||
| 3/22/2024 | Listed for sale | $109,900$83/sqft |
Source: NTREIS #20566089 Report a problem | ||
| 2/20/2013 | Listing removed | $725$1/sqft |
Source: Tommy Milliorn, REALTORS #11885743 Report a problem | ||
| 2/3/2013 | Listed for rent | $725+4.3%$1/sqft |
Source: Tommy Milliorn, REALTORS #11885743 Report a problem | ||
| 5/18/2011 | Listing removed | $695$1/sqft |
Source: Milliorn Realtors, Owner Report a problem | ||
| 5/11/2011 | Listed for rent | $695$1/sqft |
Source: Milliorn Realtors, Owner Report a problem | ||
Public tax history
| Year | Property taxes | Tax assessment |
|---|---|---|
| 2025 | $1,657 -31% | $73,099 -29.9% |
| 2024 | $2,399 +15.7% | $104,241 +15.9% |
| 2023 | $2,074 +1% | $89,958 +11.3% |
| 2022 | $2,053 | $80,846 +13.5% |
| 2021 | -- | $71,250 +15.6% |
| 2020 | $1,663 +4.3% | $61,634 +6% |
| 2019 | $1,594 +10.2% | $58,122 +1.4% |
| 2018 | $1,446 | $57,332 +2.1% |
| 2017 | $1,446 +7.6% | $56,128 +3.8% |
| 2016 | $1,344 +3% | $54,083 +1% |
| 2015 | $1,305 | $53,561 -0.5% |
| 2014 | $1,305 | $53,851 +2.5% |
| 2013 | -- | $52,512 +0.2% |
| 2012 | -- | $52,387 -1.7% |
| 2011 | -- | $53,292 +4.3% |
| 2010 | -- | $51,101 |
| 2009 | -- | $51,101 -1.6% |
| 2008 | -- | $51,947 |
| 2007 | -- | $51,947 +8.8% |
| 2006 | -- | $47,742 +1.6% |
| 2005 | -- | $46,975 +0.7% |
| 2004 | -- | $46,661 +1.5% |
| 2003 | -- | $45,951 |
Find assessor info on the county website
Neighborhood: Elmwood
Nearby homes
- $107,9004 bd2 ba1.9k sqft3180 S 7th St, Abilene, TX 79605Off Market
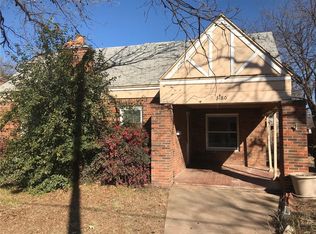
- $143,8003 bd1 ba1.6k sqft3274 S 7th St, Abilene, TX 79605Off Market
- $8,6253 bd1 ba1.3k sqft3158 S 7th St, Abilene, TX 79605Off Market
- $178,8002 bd1 ba1.2k sqft3290 S 7th St, Abilene, TX 79605Off Market

- $130,1003 bd1 ba1.4k sqft3150 S 7th St, Abilene, TX 79605Off Market
- $154,9002 bd1 ba1k sqft3173 S 6th St, Abilene, TX 79605Off Market
- $115,000-- bd1 ba1.4k sqft3217 S 6th St, Abilene, TX 79605Off Market
- $114,500-- bd1 ba1.4k sqft3165 S 6th St, Abilene, TX 79605Off Market
Nearby schools
GreatSchools rating
- 6/10Bonham Elementary SchoolGrades: K-5Distance: 0.9 mi
- 5/10Craig Middle SchoolGrades: 6-8Distance: 3.2 mi
- 5/10Abilene High SchoolGrades: 9-12Distance: 0.9 mi
Schools provided by the listing agent
- Elementary: Bonham
- Middle: Craig
- High: Abilene
- District: Abilene ISD
Source: NTREIS. This data may not be complete. We recommend contacting the local school district to confirm school assignments for this home.
- Texas
- Taylor County
- Abilene
- 79605
- Elmwood
- 3266 S 7th St
