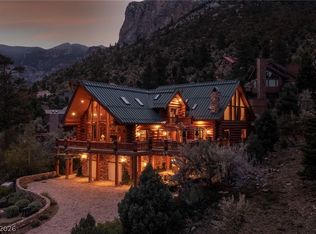
Price reduced tο $5,750,000 tο ѕell fast! Wеlcοme to the “world’s coοleѕt racetrack house” in Spring Mountain Estates, designed for those who live & breathe motorsports. Perfect family get away or corporate retreat. This custom-built estate offers 4/5 spacious bedrooms, 5.5 bathrooms, and dedicated office with safe room. The home features a 35’ x 16’ hydraulic cantilevered door for seamless indoor/outdoor living, perfect for showcasing your collection. Enjoy 6 fireplaces, a media/bar room, and gourmet kitchen with 2 large islands, butler's pantry, commercial-grade appliances, and 4 dishwashers. Car enthusiasts will love the expansive parking for up to 18 vehicles & dual RV hookups. Outdoors, relax in a resort setting with an infinity-edge pool, fire/water features, outdoor kitchen, and private pickleball court. Take advantage of QOZ tax incentives & owner financing. Move-in ready, in a premier racetrack only 1 hour from the Las Vegas strip. Furniture & art work available.
Active
$5,750,000
3266 S Spring Mountain Blvd, Pahrump, NV 89048
5beds
8,296sqft
Single Family Residence
Built in 2022
0.85 Acres Lot
$-- Zestimate®
$693/sqft
$150/mo HOA
What's special
Private pickleball courtDual rv hookupsResort settingInfinity-edge poolCommercial-grade appliancesOutdoor kitchen
- 94 days
- 1,213
- 73
Zillow last checked:
Listing updated:
Listed by:
Richard Husel S.0175638 (702)482-1846,
Keller Williams MarketPlace
Source: LVR,MLS#: 2699341 Originating MLS: Greater Las Vegas Association of Realtors Inc
Originating MLS: Greater Las Vegas Association of Realtors IncFacts & features
Interior
Bedrooms & bathrooms
- Bedrooms: 5
- Bathrooms: 6
- Full bathrooms: 5
- 1/2 bathrooms: 1
Primary bedroom
- Description: Balcony,Custom Closet,Dressing Room,Pbr Separate From Other,Sitting Room,Undefined,Walk-In Closet(s)
- Dimensions: 20x24
Bedroom 2
- Description: Custom Closet,Upstairs,Walk-In Closet(s),With Bath
- Dimensions: 14x11
Bedroom 3
- Description: Custom Closet,Upstairs,Walk-In Closet(s),With Bath
- Dimensions: 16x10
Bedroom 4
- Description: Custom Closet,Upstairs,Walk-In Closet(s),With Bath
- Dimensions: 16x13
Primary bathroom
- Description: Double Sink,Make Up Table,Separate Shower,Separate Tub,Steam Shower
Den
- Description: Ceiling Light,Downstairs
Great room
- Description: Downstairs
- Dimensions: 18x25
Kitchen
- Description: Breakfast Bar/Counter,Island,Lighting Recessed,Stainless Steel Appliances,Tile Flooring,Walk-in Pantry
Loft
- Dimensions: 16x14
Loft
- Description: Other
- Dimensions: 16x14
Media room
- Description: Downstairs
- Dimensions: 24x23
Heating
- Central, Electric, Multiple Heating Units
Cooling
- Central Air, Electric, 2 Units
Appliances
- Included: Built-In Gas Oven, Double Oven, Dryer, Dishwasher, Gas Cooktop, Disposal, Microwave, Refrigerator, Water Softener Owned, Wine Refrigerator, Washer
- Laundry: Cabinets, Gas Dryer Hookup, Main Level, Laundry Room, Sink, Upper Level
Features
- Bathroom on Main Level, Window Treatments
- Flooring: Porcelain Tile, Tile
- Windows: Low-Emissivity Windows
- Number of fireplaces: 6
- Fireplace features: Bedroom, Gas, Great Room, Primary Bedroom
Interior area
- Total structure area: 8,296
- Total interior livable area: 8,296 sqft
Video & virtual tour
Property
Parking
- Total spaces: 18
- Parking features: Attached, Epoxy Flooring, Finished Garage, Garage, Garage Door Opener, Inside Entrance, Private, Shelves
- Attached garage spaces: 18
Features
- Stories: 2
- Patio & porch: Balcony, Covered, Patio
- Exterior features: Built-in Barbecue, Balcony, Barbecue, Courtyard, Patio, Private Yard, Sprinkler/Irrigation
- Has private pool: Yes
- Pool features: In Ground, Negative Edge, Private, Pool/Spa Combo, Waterfall, Community
- Has spa: Yes
- Spa features: In Ground, Outdoor Hot Tub
- Fencing: Block,Back Yard
Lot
- Size: 0.85 Acres
- Features: 1 to 5 Acres, Drip Irrigation/Bubblers, Desert Landscaping, Landscaped, Synthetic Grass
Details
- Parcel number: 2779169
- Zoning description: Single Family
- Horse amenities: None
Construction
Type & style
- Home type: SingleFamily
- Architectural style: Two Story,Loft
- Property subtype: Single Family Residence
Materials
- Drywall
- Roof: Pitched,Tile
Condition
- Resale
- Year built: 2022
Utilities & green energy
- Electric: Photovoltaics None
- Sewer: Public Sewer
- Water: Public
- Utilities for property: Underground Utilities
Green energy
- Energy efficient items: Windows
Community & HOA
Community
- Features: Pool
- Subdivision: Spring Mountain Estates
HOA
- Has HOA: Yes
- Amenities included: Clubhouse, Fitness Center, Gated, Pickleball, Pool, Guard, Security
- Services included: Maintenance Grounds
- HOA fee: $150 monthly
- HOA name: Community Management
- HOA phone: 702-942-2500
Location
- Region: Pahrump
Financial & listing details
- Price per square foot: $693/sqft
- Tax assessed value: $245,569
- Annual tax amount: $23,942
- Date on market: 7/15/2026
- Listing agreement: Exclusive Right To Sell
- Listing terms: Cash,Conventional
Estimated market value
Not available
Estimated sales range
Not available
Not available
Price history
| Date | Event | Price |
|---|---|---|
| 7/15/2026 | Listed for sale | $5,750,000$693/sqft |
Source:  LVR #2699341 Report a problem LVR #2699341 Report a problem | ||
| 6/21/2026 | Listed for rent | $25,000$3/sqft |
Source: LVR #2793469 Report a problem | ||
| 2/14/2026 | Listing removed | $5,750,000$693/sqft |
Source: LVR #2699341 Report a problem | ||
| 2/1/2026 | Listed for sale | $5,750,000$693/sqft |
Source: LVR #2699341 Report a problem | ||
| 11/3/2025 | Listing removed | $5,750,000$693/sqft |
Source: LVR #2699341 Report a problem | ||
| 8/10/2025 | Pending sale | $5,750,000$693/sqft |
Source: LVR #2699341 Report a problem | ||
| 7/29/2025 | Price change | $5,750,000-11.5%$693/sqft |
Source: LVR #2699341 Report a problem | ||
| 7/21/2025 | Pending sale | $6,495,500$783/sqft |
Source: LVR #2699341 Report a problem | ||
| 7/8/2025 | Listed for sale | $6,495,500+0.6%$783/sqft |
Source: LVR #2699341 Report a problem | ||
| 7/8/2025 | Listing removed | $6,459,500$779/sqft |
Source: LVR #2661269 Report a problem | ||
| 3/10/2025 | Price change | $6,459,500-0.5%$779/sqft |
Source: LVR #2661269 Report a problem | ||
| 2/11/2025 | Listed for sale | $6,495,000$783/sqft |
Source: LVR #2624280 Report a problem | ||
| 2/5/2025 | Pending sale | $6,495,000$783/sqft |
Source: LVR #2624280 Report a problem | ||
| 12/16/2024 | Price change | $6,495,000-21.7%$783/sqft |
Source: LVR #2624280 Report a problem | ||
| 10/15/2024 | Listed for sale | $8,296,000$1,000/sqft |
Source: LVR #2624280 Report a problem | ||
Public tax history
| Year | Property taxes | Tax assessment |
|---|---|---|
| 2022 | $2,127 +4.1% | $85,949 +31% |
| 2021 | $2,043 -4% | $65,625 |
| 2020 | $2,127 +4.1% | $65,625 |
| 2019 | $2,043 +6.8% | $65,625 +25% |
| 2018 | $1,912 +4.7% | $52,500 |
| 2017 | $1,826 | $52,500 |
Find assessor info on the county website
Monthly payment
Est. payment
Payment breakdown
Explore the cost of this home by adjusting the details. Changes won't be saved.Climate risks
Neighborhood: 89048
Nearby schools
Schools provided by the listing agent
- Elementary: Hafen,Hafen
- Middle: Rosemary Clarke
- High: Palo Verde
Source: LVR. This data may not be complete. We recommend contacting the local school district to confirm school assignments for this home.
- $2,120,0005 bd6 ba-- sqft3266 S Spring Mountain Blvd, Pahrump, NV 89048Off Market
- $245,569-- bd-- ba-- sqft3286 S Spring Mountain Blvd, Pahrump, NV 89048Off Market
- $409,2000.36 acres3246 S Spring Mountain Blvd, Pahrump, NV 89048Off Market
- $550,0000.37 acres3300 S Spring Mountain Blvd, Pahrump, NV 89048Lot/Land