At $239 per square foot, 3266 Sagewood Court ranks among the top values for a 4-bedroom home built after 2015 in Mesa County. If you're comparing homes in the $425K to $475K range, this one is worth a close look. Built in 2017, this move-in ready 4-bedroom, 3-bathroom home sits on a quiet cul-de-sac in the Sagewood subdivision, with quick access to Grand Junction, I-70, shopping, and dining. The open-concept floor plan connects a bright kitchen with granite countertops and a large pantry to the dining and living areas, creating easy flow for everyday living and entertaining. A main floor primary suite adds single-level convenience without sacrificing the square footage buyers need, and refrigerated air conditioning keeps the home comfortable through Western Colorado summers. Upstairs, a bonus family room gives you the flexibility to create a home office, media room, playroom, or guest retreat. Outside, the fully fenced backyard sits on a 0.21-acre lot with dedicated RV parking, giving you space for your toys without giving up curb appeal. Pre-inspected and ready to go. If you are searching for a move-in ready home with space, upgrades, and strong value per square foot, this one checks the boxes. Schedule your private showing today.
Sold for $438,200
$438,200
3266 Sagewood Ct, Clifton, CO 81520
4beds
3baths
1,862sqft
Single Family Residence
Built in 2017
9,147 Square Feet Lot
$434,400 Zestimate®
$235/sqft
$2,426 Estimated rent
Home value
$434,400
$413,000 - $456,000
$2,426/mo
Zestimate® history
Owner options
List your home for rent
$2,426/mo
Rent Zestimate®
Find your next renter with Zillow Rental Manager. Plus, with online applications, you can quickly screen prospective tenants – for free.
$2,426/mo
Rent Zestimate®
Refinance and save
$2,733/mo
Est. payment
Refinancing to a lower rate could help reduce your monthly payments and save thousands over the life of the loan.
$2,733/mo
Est. payment
Explore your selling options
Work with a Zillow partner agent
Leverage their expertise and Zillow's premium Showcase listings to get your home seen by more buyers.
Get startedList with your own agent
Get your home in front of millions of buyers by listing it on Zillow.
Learn how to do itSell it yourself
Take full control of how buyers see your home on Zillow by listing For Sale by Owner (FSBO).
List your homeWhat's special
Fully fenced backyardDedicated rv parkingMain floor primary suiteLarge pantryRefrigerated air conditioningQuiet cul-de-sacOpen-concept floor plan
Zillow last checked:
Listing updated:
Listed by:
JENNIFER CIRKA 970-270-5757,
GREYHOUND REAL ESTATE
Bought with:
PAULA KOCHEVAR - THE KIMBROUGH TEAM
THE AGENCY GRAND JUNCTION
Source: GJARA,MLS#: 20261172
Facts & features
Interior
Bedrooms & bathrooms
- Bedrooms: 4
- Bathrooms: 3
Rooms
- Room types: Family Room
Primary bedroom
- Level: Main
- Dimensions: 13'9"x12'8"
Bedroom 2
- Level: Upper
- Dimensions: 9'6"x8'9"
Bedroom 3
- Level: Upper
- Dimensions: 8'9"x9'6"
Bedroom 4
- Level: Upper
- Dimensions: 10'x9'9"
Dining room
- Level: Main
- Dimensions: 15'x8'7"
Family room
- Level: Upper
- Dimensions: 14'x10'9"
Kitchen
- Level: Main
- Dimensions: 15'x12'3"
Laundry
- Level: Upper
- Dimensions: 6'x7'6"
Living room
- Level: Main
- Dimensions: 14'4"x17'3"
Heating
- Forced Air
Cooling
- Central Air
Appliances
- Included: Dryer, Dishwasher, Gas Oven, Gas Range, Microwave, Refrigerator, Washer
- Laundry: Laundry Room
Features
- Ceiling Fan(s), Granite Counters, Kitchen/Dining Combo, Main Level Primary, Pantry, Walk-In Closet(s), Walk-In Shower, Window Treatments
- Flooring: Carpet, Tile
- Windows: Window Coverings
- Has fireplace: No
- Fireplace features: None
Interior area
- Total structure area: 1,862
- Total interior livable area: 1,862 sqft
Property
Parking
- Total spaces: 2
- Parking features: Attached, Garage, Garage Door Opener
- Attached garage spaces: 2
Accessibility
- Accessibility features: None, Low Threshold Shower
Features
- Levels: Two
- Stories: 2
- Patio & porch: Covered, Patio
- Exterior features: Sprinkler/Irrigation, Shed
- Fencing: Privacy
Lot
- Size: 9,147 Square Feet
- Features: Cul-De-Sac, Sprinklers In Rear, Irregular Lot, Landscaped, Xeriscape
Details
- Additional structures: Shed(s)
- Parcel number: 249302444006
- Zoning description: RMF-8
Construction
Type & style
- Home type: SingleFamily
- Architectural style: Two Story
- Property subtype: Single Family Residence
Materials
- Stucco, Wood Frame
- Foundation: Slab
- Roof: Asphalt,Composition
Condition
- Year built: 2017
Utilities & green energy
- Sewer: Connected
- Water: Public
Green energy
- Water conservation: Water-Smart Landscaping
Community & HOA
Community
- Subdivision: Sagewood Subdivision
HOA
- Has HOA: Yes
- Services included: Common Area Maintenance, Sprinkler
- HOA fee: $180 annually
Location
- Region: Clifton
- Elevation: 4744
Financial & listing details
- Price per square foot: $235/sqft
- Tax assessed value: $412,910
- Annual tax amount: $1,866
- Date on market: 3/17/2026
- Road surface type: Paved
Price history
| Date | Event | Price |
|---|---|---|
| 5/14/2026 | Sold | $438,200-1.5%$235/sqft |
Source: GJARA #20261172 Report a problem | ||
| 4/22/2026 | Pending sale | $445,000$239/sqft |
Source: GJARA #20261172 Report a problem | ||
| 3/31/2026 | Price change | $445,000-3.3%$239/sqft |
Source:  CREN #832587 Report a problem CREN #832587 Report a problem | ||
| 3/17/2026 | Listed for sale | $460,000-3.1%$247/sqft |
Source: GJARA #20261172 Report a problem | ||
| 2/12/2026 | Listing removed | $474,900$255/sqft |
Source: GJARA #20255413 Report a problem | ||
| 1/26/2026 | Price change | $474,900-3.1%$255/sqft |
Source: CREN #830111 Report a problem | ||
| 1/15/2026 | Price change | $489,900-0.8%$263/sqft |
Source: CREN #830111 Report a problem | ||
| 12/11/2025 | Price change | $493,900-1.2%$265/sqft |
Source: GJARA #20255413 Report a problem | ||
| 11/20/2025 | Listed for sale | $500,000+75.4%$269/sqft |
Source: GJARA #20255413 Report a problem | ||
| 12/27/2019 | Sold | $285,000+1.1%$153/sqft |
Source: GJARA #20195896 Report a problem | ||
| 11/11/2019 | Price change | $282,000-1.1%$151/sqft |
Source: THE CHRISTI REECE GROUP #20195896 Report a problem | ||
| 10/17/2019 | Listed for sale | $285,000+10.4%$153/sqft |
Source: THE CHRISTI REECE GROUP #20195896 Report a problem | ||
| 3/20/2018 | Sold | $258,256$139/sqft |
Source: GJARA #20181526 Report a problem | ||
Public tax history
| Year | Property taxes | Tax assessment |
|---|---|---|
| 2025 | $1,866 +0.9% | $29,110 +4% |
| 2024 | $1,849 +21.5% | $28,000 -3.6% |
| 2023 | $1,522 -0.4% | $29,040 +48.6% |
| 2022 | $1,528 +16% | $19,540 -2.8% |
| 2021 | $1,317 | $20,100 +13.2% |
| 2020 | $1,317 +88.9% | $17,760 -0.7% |
| 2019 | $698 | $17,880 +101.6% |
| 2018 | $698 | $8,870 +706.4% |
| 2017 | -- | $1,100 |
Find assessor info on the county website
Neighborhood: 81520
Nearby homes
- $351,9003 bd1 ba1.2k sqft3267 Sagewood Ct, Clifton, CO 81520Off Market
- $350,0003 bd2 ba1.2k sqft3265 Sagewood Ct, Clifton, CO 81520Sold

- $353,3003 bd2 ba1.2k sqft3268 Sagewood Ct, Clifton, CO 81520Off Market

- $246,6003 bd2 ba1k sqft624 Lois St, Clifton, CO 81520Off Market
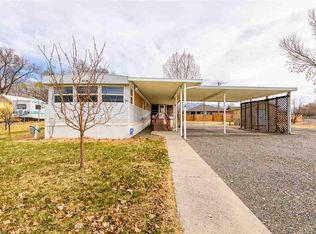
- $16,5803 bd1 ba1k sqft624 Lois St, Clifton, CO 81520Off Market
- $389,7004 bd2 ba1.3k sqft628 Lois St, Clifton, CO 81520Off Market
- $355,0003 bd2 ba1.2k sqft3263 Sagewood Ct, Clifton, CO 81520Sold
- $361,6003 bd2 ba1.2k sqft3269 Sagewood Ct, Clifton, CO 81520Off Market
Nearby schools
GreatSchools rating
- 3/10Clifton Elementary SchoolGrades: PK-5Distance: 0.2 mi
- 5/10Mount Garfield Middle SchoolGrades: 6-8Distance: 2.1 mi
- 5/10Palisade High SchoolGrades: 9-12Distance: 4.2 mi
Schools provided by the listing agent
- Elementary: Taylor
- Middle: MT Garfield (Mesa County)
- High: Palisade
Source: GJARA. This data may not be complete. We recommend contacting the local school district to confirm school assignments for this home.


Get pre-qualified for a loan
At Zillow Home Loans, we can pre-qualify you in as little as 5 minutes with no impact to your credit score.An equal housing lender. NMLS #10287.
Sell for more on Zillow
Get a Zillow Showcase℠ listing at no additional cost and you could sell for .
$434,400
2% more
+$8,688
With Zillow Showcase(estimated)
$443,088
- Colorado
- Mesa County
- Clifton
- 81520
- 3266 Sagewood Ct
Nearby cities
Nearby zip codes
Other Clifton Topics
