If you've been searching for that perfect blend of space, location, and Hilliard Schools, you just hit the jackpot. This stunnin 4-bedroom, 2.5-bath home is located in the highly desired Scioto Run Subdivision—it's super convenient to everything in the Hilliard area but feels private.
This traditional two-story floor plan gives you plenty of room. Entering you'll love the warm feel of the hardwood floors and the abundance of large, bright windows letting in natural light.
The living spaces are generous. Check out the enormous great room with a fireplace! It even includes a three-season room-out for added space. The three-season room leads out to a large deck where you will have all the room you need for a dining set and fire-pit with the spacious backyard.
The kitchen is centrally located in the home and is great for entertaining. Stainless steel appliances are included. An adequate amount of storage for all of your cooking needs. New faucet, microwave, and Jenn-Air Gas Range.
Upstairs, the master suite provides a well-designed space for staging your bedroom to your needs and has an oversized walk-in closet. All the other bedrooms are generous in size , have natural light, and designated ceiling fans.
Need more room? The partially finished lower level is icing on the cake, offering flexible space for a family room, recreation area, and a dedicated office or den.
Make sure to see the update sheet provided for all of the new and maintained items. Some to note are House painted (20'),Deck and mailbox painted (24'),Garage door mechanism (21'),
Roof (21'), Microwave (25'), Sump pump (25'), Dishwasher (22'), Hot water tank (17'), Furnace (25'), Interior carpet 1st and 2nd floor(25')
Painting 1st floor, upstairs hall, and master bath and bedroom (25') Landscaping (23')
Security system (25')
Sold for $620,000
$620,000
3266 Scioto Run Blvd, Hilliard, OH 43026
4beds
3,267sqft
Single Family Residence
Built in 1988
0.35 Acres Lot
$668,600 Zestimate®
$190/sqft
$3,517 Estimated rent
Home value
$668,600
$628,000 - $715,000
$3,517/mo
Zestimate® history
Owner options
List your home for rent
$3,517/mo
Rent Zestimate®
Find your next renter with Zillow Rental Manager. Plus, with online applications, you can quickly screen prospective tenants – for free.
$3,517/mo
Rent Zestimate®
Refinance and save
$3,425/mo
Est. payment
Refinancing to a lower rate could help reduce your monthly payments and save thousands over the life of the loan.
$3,425/mo
Est. payment
Explore your selling options
Work with a Zillow partner agent
Leverage their expertise and Zillow's premium Showcase listings to get your home seen by more buyers.
Get startedList with your own agent
Get your home in front of millions of buyers by listing it on Zillow.
Learn how to do itSell it yourself
Take full control of how buyers see your home on Zillow by listing For Sale by Owner (FSBO).
List your homeWhat's special
Flexible spacePartially finished lower levelLarge deckMaster suiteLarge bright windowsDesignated ceiling fansStainless steel appliances
Zillow last checked:
Listing updated:
Listed by:
Matthew S Martin 614-634-0730,
Keller Williams Consultants
Bought with:
Jeffrey I Kanowsky, 2019002568
Keller Williams Greater Cols
Source: Columbus and Central Ohio Regional MLS ,MLS#: 225042846
Facts & features
Interior
Bedrooms & bathrooms
- Bedrooms: 4
- Bathrooms: 3
- Full bathrooms: 2
- 1/2 bathrooms: 1
Heating
- Forced Air
Cooling
- Central Air
Appliances
- Included: Dishwasher, Gas Range, Gas Water Heater, Microwave, Refrigerator
Features
- Central Vacuum
- Flooring: Carpet, Ceramic/Porcelain, Vinyl
- Windows: Insulated Windows
- Basement: Crawl Space,Partial
- Number of fireplaces: 1
- Fireplace features: One, Gas Log
- Common walls with other units/homes: No Common Walls
Interior area
- Total structure area: 2,767
- Total interior livable area: 3,267 sqft
Property
Parking
- Total spaces: 2
- Parking features: Garage Door Opener, Attached
- Attached garage spaces: 2
Features
- Levels: Two
- Patio & porch: Deck
Lot
- Size: 0.35 Acres
Details
- Parcel number: 050003801
- Special conditions: Standard
Construction
Type & style
- Home type: SingleFamily
- Architectural style: Traditional
- Property subtype: Single Family Residence
Materials
- Foundation: Block
Condition
- New construction: No
- Year built: 1988
Utilities & green energy
- Sewer: Public Sewer
- Water: Public
Community & HOA
Community
- Security: Security System
- Subdivision: Scioto Run
HOA
- Has HOA: Yes
- Amenities included: Bike/Walk Path, Sidewalk
- HOA fee: $75 annually
Location
- Region: Hilliard
Financial & listing details
- Price per square foot: $190/sqft
- Tax assessed value: $422,000
- Annual tax amount: $9,893
- Date on market: 11/13/2025
- Listing terms: VA Loan,FHA,Conventional
Price history
| Date | Event | Price |
|---|---|---|
| 12/5/2025 | Sold | $620,000+3.4%$190/sqft |
Source:  Columbus and Central Ohio Regional MLS #225042846 Report a problem Columbus and Central Ohio Regional MLS #225042846 Report a problem | ||
| 11/17/2025 | Contingent | $599,900$184/sqft |
Source: Columbus and Central Ohio Regional MLS #225042846 Report a problem | ||
| 11/13/2025 | Listed for sale | $599,900+62.2%$184/sqft |
Source: Columbus and Central Ohio Regional MLS #225042846 Report a problem | ||
| 4/30/2014 | Sold | $369,900$113/sqft |
Source: Columbus and Central Ohio Regional MLS #214012708 Report a problem | ||
| 3/1/2014 | Listed for sale | $369,900+15.6%$113/sqft |
Source: Coldwell Banker King Thompson - Arlington/Clintonville/Grandview Regional #214012708 Report a problem | ||
| 9/16/2011 | Sold | $320,000-3%$98/sqft |
Source: Public Record Report a problem | ||
| 6/29/2011 | Price change | $329,900-5.7%$101/sqft |
Source: RE/MAX PREMIER CHOICE #211014092 Report a problem | ||
| 4/26/2011 | Listed for sale | $349,900+37.2%$107/sqft |
Source: RE/MAX PREMIER CHOICE #211014092 Report a problem | ||
| 4/25/1997 | Sold | $255,000+2.4%$78/sqft |
Source: Public Record Report a problem | ||
| 8/25/1994 | Sold | $249,000$76/sqft |
Source: Public Record Report a problem | ||
Public tax history
| Year | Property taxes | Tax assessment |
|---|---|---|
| 2024 | $9,893 +22.8% | $147,700 |
| 2023 | $8,056 -9.5% | $147,700 +13.7% |
| 2022 | $8,899 +0.1% | $129,850 |
| 2021 | $8,893 +0.3% | $129,850 |
| 2020 | $8,871 -1.4% | $129,850 +15.8% |
| 2019 | $9,001 +0.4% | $112,140 |
| 2018 | $8,969 | $112,140 |
| 2017 | $8,969 -7.3% | $112,140 +0.1% |
| 2016 | $9,675 +5.9% | $112,000 |
| 2015 | $9,138 | $112,000 |
| 2014 | $9,138 +96.7% | $112,000 |
| 2013 | $4,645 -47.7% | $112,000 -1.5% |
| 2011 | $8,886 +6.8% | $113,680 -4.2% |
| 2010 | $8,316 +5% | $118,720 |
| 2008 | $7,919 +12.3% | $118,720 |
| 2007 | $7,048 +0.1% | -- |
| 2006 | $7,042 +9.5% | -- |
| 2005 | $6,431 -7.3% | -- |
| 2004 | $6,939 +17.3% | -- |
| 2003 | $5,915 -0.6% | -- |
| 2002 | $5,951 +1.8% | -- |
| 2001 | $5,848 -0.7% | -- |
| 2000 | $5,887 | -- |
Find assessor info on the county website
Neighborhood: 43026
Nearby homes
- $582,2003 bd3 ba2.4k sqft3256 Scioto Run Blvd, Hilliard, OH 43026Off Market
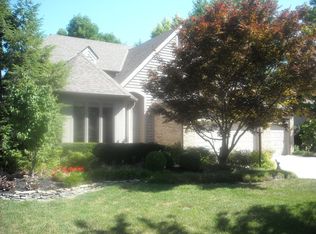
- $505,8004 bd2 ba1k sqft3278 Scioto Run Blvd, Hilliard, OH 43026Off Market
- $784,6004 bd4 ba3.8k sqft3275 Northampton Ln, Hilliard, OH 43026Off Market
- $516,9004 bd3 ba2.5k sqft3246 Scioto Run Blvd, Hilliard, OH 43026Off Market
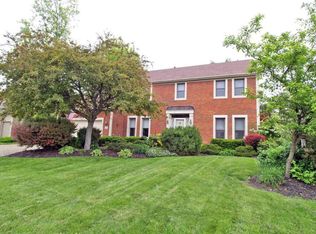
- $632,7004 bd3 ba3k sqft3288 Scioto Run Blvd, Hilliard, OH 43026Off Market
- $827,8004 bd4 ba3.8k sqft3287 Northampton Ln, Hilliard, OH 43026Off Market
- $908,5005 bd5 ba3.2k sqft3265 Northampton Ln, Hilliard, OH 43026Off Market
- $475,8004 bd2 ba1.1k sqft3259 Scioto Run Blvd, Hilliard, OH 43026Off Market
Nearby schools
GreatSchools rating
- 9/10Ridgewood Elementary SchoolGrades: K-5Distance: 0.3 mi
- 8/10Hilliard Weaver Middle SchoolGrades: 6-8Distance: 2.8 mi
- 8/10Hilliard Davidson High SchoolGrades: 9-12Distance: 2.8 mi
Get a cash offer in 3 minutes
Find out how much your home could sell for in as little as 3 minutes with a no-obligation cash offer.
Estimated market value
$668,600
Get a cash offer in 3 minutes
Find out how much your home could sell for in as little as 3 minutes with a no-obligation cash offer.
Estimated market value
$668,600
- Ohio
- Franklin County
- Hilliard
- 43026
- 3266 Scioto Run Blvd
Nearby cities
Nearby neighborhoods
Nearby zip codes
Other Hilliard Topics
