Skip main navigation
Pending
  • $595,000

    3266 Stein St, Mobile, AL 36608

    4beds
    2,635sqft
    : 
    $3,495/mo
    Get pre-qualified
    Single Family Residence, Residential
    Built in 1988
    5,884 Square Feet Lot
    $585,100 Zestimate®
    $226/sqft
    $-- HOA

    What's special

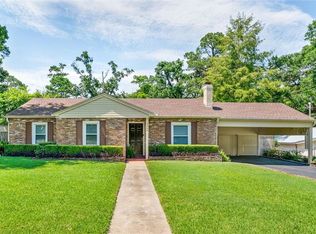
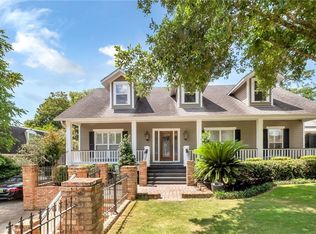
    Prime Spring Hill Location! situated in the heart of Spring Hill, this beautiful two-story brick home is just a short walk or golf cart ride from local schools, restaurants, shopping, and everything The Village of Spring Hill has to offer. Filled with character and timeless appeal, this home offers high ceilings, abundant natural light, and plenty of Southern charm throughout. Designed with both comfort and functionality in mind, the home features a spacious primary suite on the main level complete with a large walk-in closet, double vanities, a soaking tub, and a separate walk-in shower. Upstairs, you'll find three additional bedrooms plus a generously sized bonus room currently used for storage that could easily serve as a home office, nursery, hobby room, or additional flex space. Two of the upstairs bedrooms are connected by a convenient Jack-and-Jill bathroom. The main level offers multiple living spaces, including a formal dining room and a separate bonus room or study, currently used as a playroom (and once used as a nursery), with French doors leading to the welcoming covered front porch. The comfortable family room features hardwood flooring, custom built-in cabinetry, and a cozy fireplace. At the center of the home is a beautifully appointed kitchen with white marble countertops, stainless steel appliances, a gas cooktop, split-brick flooring, bar seating, and a sunny breakfast area—perfect for everyday living and entertaining. Step outside to a spacious screened porch, added in 2022, creating an ideal space to relax or entertain year-round, highlighted by and a private, beautifully landscaped yard that offers just the right amount of outdoor space. It's ideal for those who enjoy spending time outside without the upkeep of a large lot, providing privacy, relaxation, and low-maintenance living. Recent improvements include: Screened porch (2022) Updated bathrooms (2022) New lighting (2022) Upstairs carpet (2024) Fresh interior paint (2026) This move-in ready home offers an exceptional combination of space, charm, and an unbeatable location.
    27 days
    |
    913
    |
    30
    |

    Zillow last checked:

    Listing updated:

    Listed by:

    Nichole Paulk 251-605-2357,

    Blue Heron Realty

    Source: GCMLS,MLS#: 7807433MLS Logo

      Facts & features

      Interior

      Bedrooms & bathrooms
      • Bedrooms: 4
      • Bathrooms: 3
      • Full bathrooms: 2
      • 1/2 bathrooms: 1
      Heating
      • Central, Natural Gas
      Cooling
      • Central Air
      Appliances
      • Included: Dishwasher, Disposal, Gas Cooktop, Microwave, Range Hood, Refrigerator
      • Laundry: In Kitchen, Main Level
      Features
      • Bookcases, Double Vanity, High Ceilings 9 ft Main, High Ceilings 9 ft Upper, Walk-In Closet(s)
      • Flooring: Carpet, Hardwood
      • Windows: None
      • Basement: None
      • Has fireplace: Yes
      • Fireplace features: Gas Log
      Interior area
      • Total structure area: 2,635
      • Total interior livable area: 2,635 sqft
      Video & virtual tour

      Property

      Parking
      • Total spaces: 3
      • Parking features: Driveway
      • Has uncovered spaces: Yes
      Accessibility
      • Accessibility features: None
      Features
      • Levels: One and One Half
      • Patio & porch: Covered, Rear Porch, Screened
      • Exterior features: Private Yard
      • Pool features: None
      • Spa features: None
      • Fencing: Back Yard,Fenced,Privacy,Wood
      • Has view: Yes
      • View description: Other
      • Waterfront features: None
      Lot
      • Size: 5,884 Square Feet
      • Dimensions: 87 x 68 x 88 x 67
      • Features: Back Yard
      Details
      • Additional structures: None
      • Parcel number: 2806371002058

      Construction

      Type & style
      • Home type: SingleFamily
      • Architectural style: Cottage
      • Property subtype: Single Family Residence, Residential
      Materials
      • Block, Brick
      • Foundation: Slab
      • Roof: Composition
      Condition
      • Year built: 1988

      Utilities & green energy

      • Electric: None
      • Sewer: Public Sewer
      • Water: Public
      • Utilities for property: Electricity Available, Sewer Available, Water Available
      Green energy
      • Energy efficient items: None

      Community & HOA

      Community
      • Features: None
      • Subdivision: Lori Place
      Location
      • Region: Mobile

      Financial & listing details

      • Price per square foot: $226/sqft
      • Tax assessed value: $379,900
      • Annual tax amount: $2,346
      • Date on market: 7/18/2026
      • Electric utility on property: Yes
      • Road surface type: Paved

        Estimated market value

        $585,100

        $556,000 - $614,000

        $2,672/mo

        Price history

        DateEventPrice
        7/29/2026Pending sale$595,000$226/sqft
        Source: GCMLS #7807433 Report a problem
        7/21/2026Listed for sale$595,000$226/sqft
        Source: GCMLS #7807433 Report a problem
        7/19/2026Listing removed--
        Source: Owner Report a problem
        7/1/2026Listed for sale$595,000+19%$226/sqft
        Source: Owner Report a problem
        4/14/2022Sold$500,000+122.2%$190/sqft
        Source: Public Record Report a problem
        8/2/2013Sold$225,000+33.1%$85/sqft
        Source: Public Record Report a problem
        9/27/2011Sold$169,000$64/sqft
        Source: Public Record Report a problem
        8/26/2011Pending sale$169,000$64/sqft
        Source: Fannie Mae #223822 Report a problem
        8/18/2011Price change$169,000-6.1%$64/sqft
        Source: Fannie Mae #223822 Report a problem
        7/26/2011Price change$179,900-5.3%$68/sqft
        Source: Fannie Mae #223822 Report a problem
        6/23/2011Price change$189,900-5%$72/sqft
        Source: Fannie Mae #223822 Report a problem
        5/26/2011Price change$199,900-4.4%$76/sqft
        Source: Fannie Mae #223822 Report a problem
        4/29/2011Price change$209,000-8.7%$79/sqft
        Source: Fannie Mae #223822 Report a problem
        3/24/2011Price change$229,000$87/sqft
        Source: Fannie Mae #223822 Report a problem
        2/25/2011Listed for sale--
        Source: foreclosure.com Report a problem

        Public tax history

        YearProperty taxesTax assessment
        2025$2,346 +6.5%$38,000 +6.3%
        2024$2,202 +4.2%$35,740 +4.1%
        2023$2,114 +42.5%$34,340 +40.6%
        2022$1,484 +9.9%$24,420 +9.4%
        2021$1,350 -1%$22,320 -1%
        2020$1,364 -4.7%$22,540 -4.5%
        2019$1,432 -0.7%$23,600 -1%
        2018$1,442 -1.5%$23,840 -1.1%
        2017$1,463 $24,100 +2.3%
        2016$1,463 -33.7%$23,560 -35.6%
        2013$2,207 +52.3%$36,600 +53.3%
        2010$1,449 +25.7%$23,880 +24.2%
        2003$1,153 $19,220
        2002$1,153 +24%$19,220 +22.4%
        2001$930 +25.4%$15,700
        2000$742 $15,700
        Find assessor info on the county website

        Monthly payment

        Est. payment

        Payment breakdown

        Explore the cost of this home by adjusting the details. Changes won't be saved.
        All calculations are estimates and provided by Zillow, Inc. for informational purposes only. Actual amounts may vary.
        HOA fees may include property taxes on listings classified as Co-Ops. Contact the listing agent and/or owner for fee details.
        See how much you could borrow to make a competitive offer.

        Climate risks

        Neighborhood: College Park

        Getting around

        52 / 100
        Somewhat Walkable
        44 / 100
        Somewhat Bikeable

        Nearby schools

        GreatSchools rating
        Schools provided by the listing agent
        • Elementary: Mary B Austin
        • Middle: CL Scarborough
        • High: Murphy

        Source: GCMLS. This data may not be complete. We recommend contacting the local school district to confirm school assignments for this home.

        A local agent can set up tours, give advice and negotiate with sellers.

        Browse local experts

        Similar homes