Welcome to 3266 Stone Creek Dr., a luxurious 2-bedroom, 2.5-bathroom residence situated at the base of Signal Mountain. This captivating home offers more than just elegant finishes; it provides a lifestyle enriched by neighborhood amenities.
Step into a home adorned with thoughtful upgrades, including a tankless hot water heater for efficiency. Plantation shutters grace the windows, casting a touch of sophistication on the open and airy spaces within. The kitchen is a chef's delight with open shelving and cabinet under-lighting adding a modern elegance, while nightlights under light switches add a convenient, cozy ambiance.
The 2 car garage isn't just functional; it's a showpiece with an epoxy floor and the organized cabinetry in the laundry closet make a handy addition. The shiplap accent wall adds character, creating a charming focal point while the guest bathroom boasts an upgraded shower door.
Beyond the walls of this exquisite home, discover a community that enhances your lifestyle. Take advantage of the clubhouse, a hub for social gatherings and events. Enjoy lazy afternoons by the community pool, where relaxation and recreation go hand in hand. And for our furry friends, there's a dedicated dog park where they can frolic and play, adding to the sense of community and camaraderie.
Location meets convenience, with downtown Chattanooga just 8 minutes away and easy access to US Hwy 27 within a few minutes. This home offers the perfect balance of tranquility and accessibility. Also being one of the most private units in The Oxford as your front door faces thick forrest and Signal Mountain is your background.
Immerse yourself in the epitome of comfortable, stylish living at 3266 Stone Creek Dr. HOA includes clubhouse, heated community pool, dog park, lanscaping, termite prevention treatment and exterior maintenance. Truly a residence where thoughtful upgrades and community amenities converge to create a truly exceptional living experience.
Sold for $416,079
$416,079
3266 Stone Creek Dr, Chattanooga, TN 37405
2beds
1,808sqft
Single Family Residence
Built in 2021
-- sqft lot
$414,200 Zestimate®
$230/sqft
$2,327 Estimated rent
Home value
$414,200
$393,000 - $435,000
$2,327/mo
Zestimate® history
Owner options
List your home for rent
$2,327/mo
Rent Zestimate®
Find your next renter with Zillow Rental Manager. Plus, with online applications, you can quickly screen prospective tenants – for free.
$2,327/mo
Rent Zestimate®
Refinance and save
$2,812/mo
Est. payment
Refinancing to a lower rate could help reduce your monthly payments and save thousands over the life of the loan.
$2,812/mo
Est. payment
Explore your selling options
Work with a Zillow partner agent
Leverage their expertise and Zillow's premium Showcase listings to get your home seen by more buyers.
Get startedList with your own agent
Get your home in front of millions of buyers by listing it on Zillow.
Learn how to do itSell it yourself
Take full control of how buyers see your home on Zillow by listing For Sale by Owner (FSBO).
List your homeWhat's special
Zillow last checked:
Listing updated:
Listed by:
Bri Goodrich 224-456-7423,
Keller Williams Realty
Bought with:
McKellar Newsom, 343199
Link Realty Group LLC
Source: Greater Chattanooga Realtors,MLS#: 1384333
Facts & features
Interior
Bedrooms & bathrooms
- Bedrooms: 2
- Bathrooms: 3
- Full bathrooms: 2
- 1/2 bathrooms: 1
Primary bedroom
- Level: First
Bedroom
- Level: First
Bathroom
- Description: Full Bathroom
- Level: First
Bathroom
- Description: Full Bathroom
- Level: First
Bathroom
- Description: Bathroom Half
- Level: First
Bonus room
- Description: Makes for a great home office
- Level: First
Dining room
- Level: First
Family room
- Level: First
Other
- Description: Sitting Room
- Level: First
Heating
- Central, Natural Gas
Cooling
- Central Air, Electric
Appliances
- Included: Disposal, Dishwasher, Free-Standing Gas Range, Gas Water Heater, Microwave, Refrigerator, Tankless Water Heater
- Laundry: Laundry Closet, Electric Dryer Hookup, Gas Dryer Hookup, Washer Hookup
Features
- Double Vanity, Granite Counters, High Ceilings, Open Floorplan, Primary Downstairs, Walk-In Closet(s), Tub/shower Combo, En Suite, Split Bedrooms
- Flooring: Tile, Engineered Hardwood
- Windows: Vinyl Frames, Window Treatments
- Basement: None
- Number of fireplaces: 1
- Fireplace features: Gas Log, Living Room
Interior area
- Total structure area: 1,808
- Total interior livable area: 1,808 sqft
Property
Parking
- Total spaces: 1
- Parking features: Kitchen Level
- Attached garage spaces: 1
Features
- Levels: One
- Patio & porch: Deck, Patio, Porch, Porch - Covered
- Has view: Yes
- View description: Other
Lot
- Features: Corner Lot
Details
- Parcel number: 117c A 009.01c068
- Special conditions: Trust
- Other equipment: Other
Construction
Type & style
- Home type: SingleFamily
- Property subtype: Single Family Residence
Materials
- Brick, Fiber Cement
- Foundation: Slab
- Roof: Shingle
Condition
- New construction: No
- Year built: 2021
Utilities & green energy
- Water: Public
- Utilities for property: Cable Available, Electricity Available, Phone Available, Sewer Connected, Underground Utilities
Community & HOA
Community
- Features: Clubhouse, Sidewalks, Pond
- Security: Smoke Detector(s), Security System
- Subdivision: The Oxford
HOA
- Has HOA: Yes
- HOA fee: $335 monthly
Location
- Region: Chattanooga
Financial & listing details
- Price per square foot: $230/sqft
- Annual tax amount: $3,633
- Date on market: 12/27/2023
- Listing terms: Cash,Conventional
Price history
| Date | Event | Price |
|---|---|---|
| 1/22/2024 | Sold | $416,079+4%$230/sqft |
Source: Greater Chattanooga Realtors #1384333 Report a problem | ||
| 12/30/2023 | Contingent | $399,900$221/sqft |
Source: Greater Chattanooga Realtors #1384333 Report a problem | ||
| 12/27/2023 | Listed for sale | $399,900+18.8%$221/sqft |
Source: Greater Chattanooga Realtors #1384333 Report a problem | ||
| 3/26/2021 | Sold | $336,525$186/sqft |
Source: Greater Chattanooga Realtors #1324164 Report a problem | ||
Public tax history
Tax history is unavailable.
Neighborhood: 37405
Nearby homes
- $418,400-- bd-- ba1.8k sqft3254 Stonecreek Dr, Chattanooga, TN 37405Off Market
- $395,0002 bd2 ba1.6k sqft3272 Stone Creek Dr, Chattanooga, TN 37405Sold
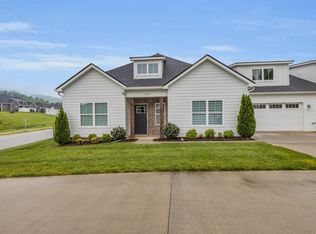
- $429,100-- bd-- ba2k sqft3256 Stonecreek Dr, Chattanooga, TN 37405Off Market
- $439,000-- bd-- ba2k sqft3252 Stonecreek Dr, Chattanooga, TN 37405Off Market
- $416,078-- bd-- ba1.9k sqft3266 Stonecreek Dr, Chattanooga, TN 37405Sold
- $435,500-- bd-- ba1.9k sqft3262 Stonecreek Dr, Chattanooga, TN 37405Off Market
- $446,200-- bd-- ba2.1k sqft3244 Stonecreek Dr, Chattanooga, TN 37405Off Market
- $417,500-- bd-- ba1.9k sqft3264 Stonecreek Dr, Chattanooga, TN 37405Off Market
Nearby schools
GreatSchools rating
- 4/10Red Bank Elementary SchoolGrades: PK-5Distance: 0.1 mi
- 5/10Red Bank Middle SchoolGrades: 6-8Distance: 1 mi
- 5/10Red Bank High SchoolGrades: 9-12Distance: 1 mi
Schools provided by the listing agent
- Elementary: Red Bank Elementary
- Middle: Red Bank Middle
- High: Red Bank High School
Source: Greater Chattanooga Realtors. This data may not be complete. We recommend contacting the local school district to confirm school assignments for this home.
Get a cash offer in 3 minutes
Find out how much your home could sell for in as little as 3 minutes with a no-obligation cash offer.
Estimated market value
$414,200
Get a cash offer in 3 minutes
Find out how much your home could sell for in as little as 3 minutes with a no-obligation cash offer.
Estimated market value
$414,200
- Tennessee
- Hamilton County
- Chattanooga
- 37405
- 3266 Stone Creek Dr
Nearby cities
Nearby neighborhoods
Nearby zip codes
Other Chattanooga Topics
