OPEN HOUSE CANCELED. One-of-a-Kind Oasis in Brighton Township – Southwestern Schools! Impeccably maintained and truly move-in ready, this one-of-a-kind property offers the perfect blend of comfort, functionality, and breathtaking natural beauty. Nestled on 6 scenic acres just outside of Brighton, this spacious 4-bedroom, 3,000 sq. ft. home boasts unforgettable views from the expansive back deck — your private slice of paradise. Step inside to discover original woodwork throughout, adding timeless charm to a home filled with modern conveniences. The inviting living room features a cozy fireplace, ideal for relaxing evenings. The master suite offers a tranquil retreat with a walk-in closet and spa-like comfort. The kitchen offers a large breakfast bar that leads into the spacious dining room boasting built in book shelfs and natural lighting. Enjoy the flexibility of a finished walkout basement, tons of extra storage, and a layout built for everyday living and entertaining. The fenced property with gated entrance ensures privacy and security, while the 3-car attached garage provides ample room for vehicles and gear. Horse lovers and hobbyists will appreciate the 2 horse stables and large workshop in the 2 outbuildings— fully equipped with everything you need, all included. Your children will LOVE the custom built playhouse. Whether you're looking to entertain, work from home, or simply enjoy the serenity of nature, this unique property is your dream come true.
Closed
Listed by: RE/MAX Alliance • Michael A Bellovich • 618-292-0293
Bought with: Tarrant and Harman Real Estate and Auction Co
$579,000
3266 Terpening Rd, Brighton, IL 62002
4beds
3,000sqft
Single Family Residence
Built in 1993
6 Acres Lot
$603,300 Zestimate®
$193/sqft
$3,057 Estimated rent
Home value
$603,300
Estimated sales range
Not available
$3,057/mo
Zestimate® history
Owner options
List your home for rent
$3,057/mo
Rent Zestimate®
Find your next renter with Zillow Rental Manager. Plus, with online applications, you can quickly screen prospective tenants – for free.
$3,057/mo
Rent Zestimate®
Refinance and save
$3,980/mo
Est. payment
Refinancing to a lower rate could help reduce your monthly payments and save thousands over the life of the loan.
$3,980/mo
Est. payment
Explore your selling options
Work with a Zillow partner agent
Leverage their expertise and Zillow's premium Showcase listings to get your home seen by more buyers.
Get startedList with your own agent
Get your home in front of millions of buyers by listing it on Zillow.
Learn how to do itSell it yourself
Take full control of how buyers see your home on Zillow by listing For Sale by Owner (FSBO).
List your homeWhat's special
Cozy fireplaceOriginal woodworkGated entranceFenced propertyHorse stablesSpa-like comfortMaster suite
Zillow last checked:
Listing updated:
Listed by:
Michael A Bellovich 618-292-0293,
RE/MAX Alliance,
Mark E Roberts 618-603-6151,
RE/MAX Alliance
Bought with:
Susan Slemmer, 475.177039
Tarrant and Harman Real Estate and Auction Co
Source: MARIS,MLS#: 25056433 Originating MLS: Southwestern Illinois Board of REALTORS
Originating MLS: Southwestern Illinois Board of REALTORSFacts & features
Interior
Bedrooms & bathrooms
- Bedrooms: 4
- Bathrooms: 3
- Full bathrooms: 3
- Main level bathrooms: 2
- Main level bedrooms: 3
Primary bedroom
- Features: Floor Covering: Wood
- Level: Main
- Area: 196
- Dimensions: 14x14
Bedroom 2
- Features: Floor Covering: Other, Wood
- Level: Main
- Area: 154
- Dimensions: 14x11
Bedroom 3
- Features: Floor Covering: Other, Wood
- Level: Main
- Area: 143
- Dimensions: 13x11
Bedroom 4
- Features: Floor Covering: Other
- Level: Lower
- Area: 425
- Dimensions: 25x17
Primary bathroom
- Features: Floor Covering: Ceramic Tile
- Level: Main
- Area: 81
- Dimensions: 9x9
Bathroom
- Features: Floor Covering: Ceramic Tile
- Level: Main
- Area: 48
- Dimensions: 8x6
Bathroom 3
- Features: Floor Covering: Other
- Level: Lower
- Area: 56
- Dimensions: 8x7
Dining room
- Features: Floor Covering: Ceramic Tile
- Level: Main
- Area: 372
- Dimensions: 31x12
Kitchen
- Features: Floor Covering: Ceramic Tile
- Level: Main
- Area: 204
- Dimensions: 17x12
Living room
- Features: Floor Covering: Other, Wood, Wood Veneer
- Level: Main
- Area: 315
- Dimensions: 21x15
Other
- Features: Floor Covering: Other
- Level: Lower
- Area: 340
- Dimensions: 34x10
Recreation room
- Features: Floor Covering: Carpeting
- Level: Lower
- Area: 690
- Dimensions: 30x23
Heating
- Other, Propane
Cooling
- Central Air, Other
Features
- Basement: Partially Finished,Full,Sleeping Area,Storage Space,Walk-Out Access
- Number of fireplaces: 1
- Fireplace features: Gas, Propane
Interior area
- Total structure area: 3,000
- Total interior livable area: 3,000 sqft
- Finished area above ground: 1,600
- Finished area below ground: 1,400
Property
Parking
- Total spaces: 3
- Parking features: Additional Parking, Attached
- Attached garage spaces: 3
Features
- Levels: One
Lot
- Size: 6 Acres
- Features: Landscaped, Other, Private, Secluded, Some Trees
Details
- Additional structures: Horse Barn(s), Outbuilding, Workshop
- Parcel number: 2100046902
- Special conditions: Standard
- Horses can be raised: Yes
- Horse amenities: Horse Barn(s)
Construction
Type & style
- Home type: SingleFamily
- Architectural style: Ranch
- Property subtype: Single Family Residence
Materials
- Brick, Other, Vinyl Siding
Condition
- Year built: 1993
Utilities & green energy
- Electric: Other
- Sewer: Septic Tank
- Water: Public
- Utilities for property: Propane
Community & HOA
Community
- Subdivision: Not In A Subdivision
HOA
- Has HOA: No
Location
- Region: Brighton
Financial & listing details
- Price per square foot: $193/sqft
- Tax assessed value: $237,804
- Annual tax amount: $3,849
- Date on market: 8/17/2025
- Cumulative days on market: 37 days
- Listing terms: Cash,Conventional,FHA,USDA Loan,VA Loan
- Ownership: Private
Price history
| Date | Event | Price |
|---|---|---|
| 9/23/2025 | Sold | $579,000$193/sqft |
Source:  MARIS #25056433 Report a problem MARIS #25056433 Report a problem | ||
| 8/23/2025 | Contingent | $579,000$193/sqft |
Source: MARIS #25056433 Report a problem | ||
| 8/17/2025 | Listed for sale | $579,000$193/sqft |
Source: MARIS #25056433 Report a problem | ||
Public tax history
| Year | Property taxes | Tax assessment |
|---|---|---|
| 2024 | $3,980 +3.4% | $79,268 +8% |
| 2023 | $3,849 +6% | $73,396 +7% |
| 2022 | $3,633 +1.7% | $68,594 +7% |
| 2021 | $3,571 +0.4% | $64,107 +2% |
| 2020 | $3,556 +3.6% | $62,850 +6% |
| 2019 | $3,433 | $59,292 |
| 2018 | $3,433 +1.5% | $59,292 +6.6% |
| 2017 | $3,383 +4.4% | $55,621 |
| 2016 | $3,241 -4.5% | $55,621 |
| 2015 | $3,393 | $55,621 |
| 2014 | $3,393 +10% | $55,621 |
| 2013 | $3,085 -1.7% | $55,621 -1% |
| 2012 | $3,139 -5.3% | $56,183 |
| 2011 | $3,314 +0.9% | $56,183 |
| 2010 | $3,284 | $56,183 |
| 2009 | -- | $56,183 |
Find assessor info on the county website
Neighborhood: 62002
Nearby homes
- $547,400-- bd-- ba-- sqft3228 Terpening Rd, Brighton, IL 62002Off Market
- $440,0003 bd4 ba4.7k sqft3199 Terpening Rd, Brighton, IL 62002Sold
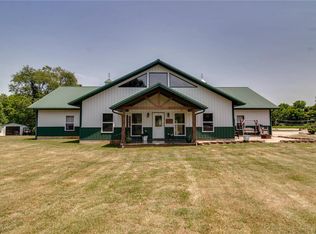
- $495,9003 bd4 ba3.4k sqft3226 Terpening Rd, Alton, IL 62002Off Market

- $412,400-- bd-- ba-- sqft3362 Terpening Rd, Brighton, IL 62002Off Market
- $83,220-- bd-- ba-- sqft0 Terpening Rd, Brighton, IL 62012Sold
- $309,400-- bd-- ba-- sqft3162 Terpening Rd, Alton, IL 62002Off Market
- $495,600-- bd-- ba-- sqft3414 Terpening Rd, Brighton, IL 62002Off Market
- $385,000-- bd-- ba-- sqft3420 Terpening Rd, Brighton, IL 62002Off Market
Nearby schools
GreatSchools rating
- NABrighton North Elementary SchoolGrades: PK-2Distance: 3.7 mi
- 5/10Southwestern Middle SchoolGrades: 7-8Distance: 7.8 mi
- 7/10Southwestern High SchoolGrades: 9-12Distance: 7.8 mi
Schools provided by the listing agent
- Elementary: Southwestern Dist 9
- Middle: Southwestern Dist 9
- High: Southwestern
Source: MARIS. This data may not be complete. We recommend contacting the local school district to confirm school assignments for this home.
Get a cash offer in 3 minutes
Find out how much your home could sell for in as little as 3 minutes with a no-obligation cash offer.
Estimated market value
$603,300
Get a cash offer in 3 minutes
Find out how much your home could sell for in as little as 3 minutes with a no-obligation cash offer.
Estimated market value
$603,300
- Illinois
- Macoupin County
- Brighton
- 62002
- 3266 Terpening Rd
