Welcome to 3266 Vandover Road, a solid and exceptionally well built full brick ranch offering endless potential in a quiet county neighborhood just minutes from all Poplar Bluff town amenities. Featuring 4 spacious bedrooms, 2 full baths, and 2 half baths, this home provides a sturdy foundation and over 3,100 total square feet of versatile living space. The main level boasts a light filled living room, formal dining space, and a 2 car garage, while the finished walk out basement includes a large family room and additional sleeping quarters. Outside, the generous 0.73 acre lot features a patio, pool deck and a impressive detached shop building formerly utilized as a woodworking shop, making it ideal for hobbyists, trade projects, or extra vehicle storage. While the interior displays classic original finishes, the quality structure offers a clean canvas ready for modern updates to turn it into your dream home. Property is being sold as-is, presenting an incredible investment or custom renovation opportunity in Butler County.
Closed
Listed by: Trust Realty, LLC • Todd Q Henson • 573-300-1707
Bought with: Poplar Bluff Realty Inc
Price Unknown
3266 Vandover Rd, Poplar Bluff, MO 63901
4beds
1,808sqft
Single Family Residence
Built in 1987
0.73 Acres Lot
$244,900 Zestimate®
$--/sqft
$1,991 Estimated rent
Home value
$244,900
Estimated sales range
Not available
$1,991/mo
Zestimate® history
Owner options
List your home for rent
$1,991/mo
Rent Zestimate®
Find your next renter with Zillow Rental Manager. Plus, with online applications, you can quickly screen prospective tenants – for free.
$1,991/mo
Rent Zestimate®
Refinance and save
Refinancing to a lower rate could help reduce your monthly payments and save thousands over the life of the loan.
Explore your selling options
Work with a Zillow partner agent
Leverage their expertise and Zillow's premium Showcase listings to get your home seen by more buyers.
Get startedList with your own agent
Get your home in front of millions of buyers by listing it on Zillow.
Learn how to do itSell it yourself
Take full control of how buyers see your home on Zillow by listing For Sale by Owner (FSBO).
List your homeWhat's special
Impressive detached shop buildingFormal dining spacePool deckAdditional sleeping quartersFinished walk out basementLarge family room
Zillow last checked:
Listing updated:
Listed by:
Todd Q Henson 573-300-1707,
Trust Realty, LLC
Bought with:
Christen Kinsey, 2021005769
Poplar Bluff Realty Inc
Source: MARIS,MLS#: 26051654 Originating MLS: Three Rivers Board of Realtors
Originating MLS: Three Rivers Board of RealtorsFacts & features
Interior
Bedrooms & bathrooms
- Bedrooms: 4
- Bathrooms: 4
- Full bathrooms: 2
- 1/2 bathrooms: 2
- Main level bathrooms: 3
- Main level bedrooms: 2
Bedroom
- Features: Floor Covering: Carpeting
- Level: Main
- Area: 182
- Dimensions: 14x13
Bedroom 2
- Features: Floor Covering: Carpeting
- Level: Main
- Area: 156
- Dimensions: 13x12
Bedroom 3
- Features: Floor Covering: Carpeting
- Level: Lower
- Area: 247
- Dimensions: 19x13
Bathroom
- Description: Half Bath
- Features: Floor Covering: Ceramic Tile
- Level: Main
- Area: 30
- Dimensions: 6x5
Bathroom
- Features: Floor Covering: Ceramic Tile
- Level: Main
- Area: 80
- Dimensions: 10x8
Bathroom
- Features: Floor Covering: Ceramic Tile
- Level: Lower
- Area: 60
- Dimensions: 10x6
Bathroom 4
- Features: Floor Covering: Carpeting
- Level: Lower
- Area: 390
- Dimensions: 30x13
Dining room
- Features: Floor Covering: Ceramic Tile
- Level: Main
- Area: 140
- Dimensions: 14x10
Family room
- Features: Floor Covering: Carpeting
- Level: Lower
- Area: 308
- Dimensions: 22x14
Kitchen
- Features: Floor Covering: Carpeting
- Level: Main
- Area: 154
- Dimensions: 14x11
Laundry
- Features: Floor Covering: Laminate
- Level: Main
- Area: 120
- Dimensions: 12x10
Living room
- Features: Floor Covering: Carpeting
- Level: Main
- Area: 286
- Dimensions: 22x13
Storage
- Features: Floor Covering: Concrete
- Level: Lower
- Area: 154
- Dimensions: 14x11
Heating
- Baseboard, Forced Air, Heat Pump
Cooling
- Central Air, Heat Pump
Appliances
- Included: Dishwasher, Exhaust Fan, Microwave, Free-Standing Electric Oven, Free-Standing Refrigerator
- Laundry: Laundry Room, Main Level, Sink, Washer Hookup
Features
- Flooring: Carpet, Ceramic Tile, Laminate
- Windows: Insulated Windows
- Basement: Concrete,Finished,Partial,Sleeping Area,Walk-Out Access
- Has fireplace: No
Interior area
- Total structure area: 1,808
- Total interior livable area: 1,808 sqft
- Finished area above ground: 1,808
- Finished area below ground: 1,350
Property
Parking
- Total spaces: 2
- Parking features: Additional Parking, Asphalt, Attached, Paved
- Attached garage spaces: 2
Features
- Levels: One
- Patio & porch: Covered, Deck, Front Porch, Patio, See Remarks
- Exterior features: Lighting, Private Yard, Rain Gutters, Storage
- Has view: Yes
- View description: Neighborhood
- Frontage length: 375
Lot
- Size: 0.73 Acres
- Dimensions: 200 x 375
- Features: Back Yard, Front Yard, Gently Rolling, Some Trees
Details
- Additional structures: Garage(s), Outbuilding, Shed(s), Workshop
- Parcel number: 080932.0003000004.010
- Special conditions: Standard
Construction
Type & style
- Home type: SingleFamily
- Architectural style: Ranch
- Property subtype: Single Family Residence
Materials
- Brick
- Foundation: Concrete Perimeter
- Roof: Architectural Shingle
Condition
- Year built: 1987
Utilities & green energy
- Electric: Single Phase
- Sewer: Public Sewer
- Water: Well
- Utilities for property: Cable Connected, Electricity Connected, Sewer Connected, Water Connected
Community & HOA
Community
- Subdivision: Batson Ranchette Sub
HOA
- Has HOA: No
Location
- Region: Poplar Bluff
Financial & listing details
- Tax assessed value: $169,140
- Annual tax amount: $1,516
- Date on market: 8/14/2026
- Cumulative days on market: 49 days
- Listing terms: Cash,Conventional,FHA,USDA Loan,VA Loan
- Ownership: Private
- Electric utility on property: Yes
- Road surface type: Asphalt
Price history
| Date | Event | Price |
|---|---|---|
| 10/2/2026 | Sold | -- |
Source:  MARIS #26051654 Report a problem MARIS #26051654 Report a problem | ||
| 8/27/2026 | Contingent | $265,000$147/sqft |
Source: MARIS #26051654 Report a problem | ||
| 8/14/2026 | Listed for sale | $265,000$147/sqft |
Source: MARIS #26051654 Report a problem | ||
Public tax history
| Year | Property taxes | Tax assessment |
|---|---|---|
| 2025 | -- | $32,140 +7.2% |
| 2024 | $1,448 +0% | $29,970 |
| 2023 | $1,448 +3.2% | $29,970 +3% |
| 2022 | $1,403 0% | $29,100 |
| 2021 | $1,404 | $29,100 +3.6% |
| 2019 | -- | $28,080 |
| 2018 | -- | $28,080 |
| 2017 | -- | $28,080 |
| 2016 | -- | $28,080 |
| 2015 | -- | $28,080 +6.2% |
| 2014 | -- | $26,430 |
| 2012 | -- | $26,430 |
| 2011 | -- | $26,430 |
Find assessor info on the county website
Neighborhood: 63901
Nearby homes
- $238,000-- bd-- ba1.7k sqft3282 Vandover Rd, Poplar Bluff, MO 63901Off Market
- $198,900-- bd-- ba1k sqft239 Majestic Ln, Poplar Bluff, MO 63901Off Market
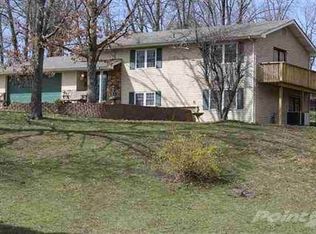
- $342,5004 bd5 ba4.6k sqft3253 Vandover Rd, Poplar Bluff, MO 63901Off Market

- $205,700-- bd-- ba1.1k sqft3267 Vandover Rd, Poplar Bluff, MO 63901Off Market
- $228,300-- bd-- ba1.5k sqft253 Majestic Ln, Poplar Bluff, MO 63901Off Market
- $263,200-- bd-- ba1.9k sqft153 Majestic Ln, Poplar Bluff, MO 63901Off Market
- $281,400-- bd-- ba1.9k sqft3285 Vandover Rd, Poplar Bluff, MO 63901Off Market
- $233,500-- bd-- ba1.6k sqft3237 Vandover Rd, Poplar Bluff, MO 63901Off Market
Nearby schools
GreatSchools rating
- NAPoplar Bluff Kindergarten CenterGrades: KDistance: 0.3 mi
- 5/10Poplar Bluff Jr. High SchoolGrades: 7-8Distance: 2.3 mi
- 4/10Poplar Bluff High SchoolGrades: 9-12Distance: 1.3 mi
Schools provided by the listing agent
- Elementary: Oak Grove Elem.
- Middle: Poplar Bluff Jr. High
- High: Poplar Bluff High
Source: MARIS. This data may not be complete. We recommend contacting the local school district to confirm school assignments for this home.
Sell for more on Zillow
Get a Zillow Showcase℠ listing at no additional cost and you could sell for .
$244,900
2% more
+$4,898
With Zillow Showcase(estimated)
$249,798
Sell for more on Zillow
Get a Zillow Showcase℠ listing at no additional cost and you could sell for .
$244,900
2% more
+$4,898
With Zillow Showcase(estimated)
$249,798
- Missouri
- Butler County
- Poplar Bluff
- 63901
- 3266 Vandover Rd
