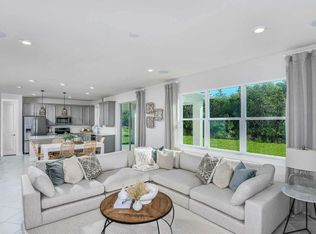
This new construction Tilden home showcases our Coastal Elevation and features 5 bedrooms, 3 bathrooms, an expansive gathering room in the heart of the home, 2-car garage, and plenty of storage throughout. Entertain friends and family in this open-concept home design features a stunning Kitchen with Whirlpool Appliances, Flagstone Cabinets accented with a beautiful White Flow Tile Backsplash, Quartz Countertops, and large kitchen Island that all opens to your spacious Gathering Room. The second-floor features three secondary bedrooms and a spacious Loft perfect for hosting friends. The Owner's Suite features a large Walk-In Closet, Dual-Vanity Sink with Soft Close Cabinets, Quartz Countertops, Linen Closet, and Walk-In Shower. This home also includes a Smart Home packing featuring a Ring Doorbell and Honeywell Thermostat.
Pending
$397,790
3266 WILLOWLEAF Lane, Green Cove Springs, FL 32043
5beds
2,266sqft
:
Get pre-qualified$2,642/mo
Single Family Residence
Built in 2024
5,200 Square Feet Lot
$380,300 Zestimate®
$176/sqft
$13/mo HOA
What's special
Wooded preserveNature trails
- 729 days |
- 2 |
- 0 |
Zillow last checked:
Listing updated:
Listed by:
SABRINA LOZADO BASTARDO 904-447-2080,
PULTE REALTY OF NORTH FLORIDA, LLC. 904-447-2080
Source: realMLS,MLS#: 2040564
Facts & features
Interior
Bedrooms & bathrooms
- Bedrooms: 5
- Bathrooms: 3
- Full bathrooms: 3
Heating
- Central
Cooling
- Central Air
Appliances
- Included: Dishwasher, Disposal, Electric Range, Electric Water Heater, Microwave
- Laundry: Electric Dryer Hookup, Upper Level, Washer Hookup
Features
- Entrance Foyer, Kitchen Island, Open Floorplan, Pantry, Primary Bathroom -Tub with Separate Shower, Smart Home, Smart Thermostat
- Flooring: Carpet, Tile
Interior area
- Total interior livable area: 2,266 sqft
Property
Parking
- Total spaces: 3
- Parking features: Attached, Garage, Garage Door Opener
- Attached garage spaces: 3
Features
- Levels: Two
- Stories: 2
- Patio & porch: Covered, Front Porch, Rear Porch
- Pool features: None
Lot
- Size: 5,200 Square Feet
- Dimensions: 40' x 130'
- Features: Sprinklers In Front, Sprinklers In Rear
Details
- Parcel number: 15052500933800724
- Zoning description: Residential
Construction
Type & style
- Home type: SingleFamily
- Architectural style: Other
- Property subtype: Single Family Residence
Materials
- Frame
- Roof: Shingle
Condition
- Under Construction
- New construction: Yes
- Year built: 2024
Utilities & green energy
- Water: Public
- Utilities for property: Cable Available, Electricity Available, Sewer Available, Water Available
Community & HOA
Community
- Subdivision: Hyland Trail
HOA
- Has HOA: Yes
- Amenities included: Basketball Court, Children's Pool, Dog Park, Jogging Path, Park, Pickleball, Playground, Tennis Court(s)
- HOA fee: $13 monthly
Location
- Region: Green Cove Springs
Financial & listing details
- Price per square foot: $176/sqft
- Date on market: 8/2/2024
- Listing terms: Cash,Conventional,FHA,VA Loan
Estimated market value
$380,300
$361,000 - $399,000
$2,486/mo
Price history
| Date | Event | Price |
|---|---|---|
| 9/12/2024 | Pending sale | $397,790$176/sqft |
Source:  realMLS #2040564 Report a problem realMLS #2040564 Report a problem | ||
| 8/22/2024 | Price change | $397,790+0.2%$176/sqft |
Source: realMLS #2040564 Report a problem | ||
| 8/4/2024 | Price change | $397,000-3.1%$175/sqft |
Source:  Pulte Report a problem Pulte Report a problem | ||
| 8/3/2024 | Price change | $409,790+3.2%$181/sqft |
Source: Pulte Report a problem | ||
| 8/2/2024 | Price change | $397,000-6.3%$175/sqft |
Source: realMLS #2040564 Report a problem | ||
| 7/31/2024 | Price change | $423,790$187/sqft |
Source: Pulte Report a problem | ||
| 6/12/2024 | Listed for sale | -- |
Source: Pulte Report a problem | ||
| 4/6/2024 | Listing removed | -- |
Source: Pulte Report a problem | ||
| 3/17/2024 | Listed for sale | -- |
Source: Pulte Report a problem | ||
Public tax history
Tax history is unavailable.
Monthly payment
Est. payment
Payment breakdown
Explore the cost of this home by adjusting the details. Changes won't be saved.Climate risks
Neighborhood: 32043
Nearby schools
GreatSchools rating
- 8/10Lake Asbury Elementary SchoolGrades: PK-6Distance: 0.8 mi
- 7/10Lake Asbury Junior High SchoolGrades: 7-8Distance: 0.9 mi
- 5/10Clay High SchoolGrades: PK,9-12Distance: 7.6 mi
Schools provided by the listing agent
- Elementary: Lake Asbury
- Middle: Lake Asbury
- High: Clay
Source: realMLS. This data may not be complete. We recommend contacting the local school district to confirm school assignments for this home.
- $358,5904 bd2 ba1.7k sqft3243 Willowleaf Lane Grn, Green Cove Springs, FL 32043Sold
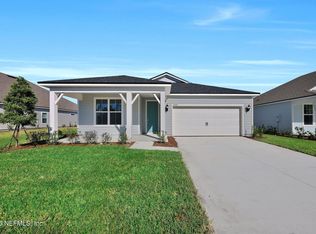
- $329,9993 bd2 ba1.5k sqft3413 Americana Dr, Green Cove Springs, FL 32043Sold

- $397,5904 bd3 ba2.1k sqft3425 Americana Dr, Green Cove Springs, FL 32043Sold

- $350,0004 bd2 ba1.7k sqft3553 Zydeco Loop Grn, Green Cove Springs, FL 32043Sold

- $391,2904 bd3 ba2.1k sqft3272 Willowleaf Lane Grn, Green Cove Springs, FL 32043Sold
- $370,0904 bd2 ba1.7k sqft3502 Americana Dr, Green Cove Springs, FL 32043Sold
- $380,4904 bd3 ba2.1k sqft3247 Willowleaf Lane Grn, Green Cove Springs, FL 32043Sold
- $440,0005 bd3 ba2.2k sqft2672 Charmer Ct, Green Cove Springs, FL 32043Sold
A local agent can set up tours, give advice and negotiate with sellers.
A local lender can help you make sure your offer is ready when you are.
Similar homes

- from $392,4905 bd3 ba2.2k sqftEdison II Plan, Hyland Trail, Green Cove Springs, FL 32043New Construction
 Dream Finders Homes
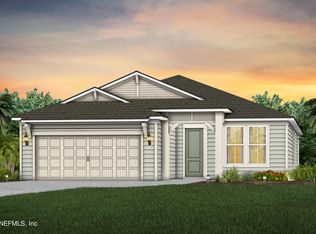
 - $390,0004 bd3 ba2.1k sqft3592 AMERICANA Drive, Green Cove Springs, FL 32043New Construction
 realMLS
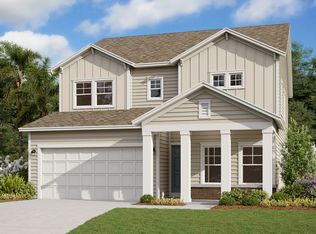
 - from $402,4904 bd3 ba2.4k sqftDriftwood Plan, Hyland Trail, Green Cove Springs, FL 32043New Construction
 Dream Finders Homes
 - from $384,9905 bd3 ba2.2k sqftTilden Plan, Hyland Trail, Green Cove Springs, FL 32043New Construction
 Pulte
Pulte - from $402,4904 bd3 ba2.2k sqftStonehurst I Plan, Hyland Trail, Green Cove Springs, FL 32043New ConstructionDream Finders Homes
- from $419,9904 bd3 ba2.2k sqftStonehurst I Plan, Hyland Trail, Green Cove Springs, FL 32043New ConstructionDream Finders Homes
- $420,0004 bd3 ba2.1k sqft3616 AMERICANA Drive, Green Cove Springs, FL 32043New ConstructionrealMLS
- from $433,9904 bd3 ba2.4k sqftAvalon Plan, Hyland Trail, Green Cove Springs, FL 32043New ConstructionDream Finders Homes
- from $347,4904 bd2 ba1.8k sqftNewport Plan, Hyland Trail, Green Cove Springs, FL 32043New ConstructionDream Finders Homes
- from $483,9905 bd4 ba2.8k sqftAvalon II Plan, Hyland Trail, Green Cove Springs, FL 32043New ConstructionDream Finders Homes
- from $391,9905 bd3 ba2.2k sqftEdison II Plan, Amberly, Green Cove Springs, FL 32043New ConstructionDream Finders Homes
- $554,9905 bd4 ba3.2k sqft3229 WILLOWLEAF Lane, Green Cove Springs, FL 32043New ConstructionrealMLS
- from $504,9906 bd4 ba3.2k sqftBoca II Plan, Hyland Trail, Green Cove Springs, FL 32043New ConstructionDream Finders Homes
- $428,3955 bd3 ba2.4k sqft4304 AUDUBON Avenue, Green Cove Springs, FL 32043New ConstructionrealMLS
- from $419,9904 bd4 ba2.9k sqftAuburn II Plan, Amberly, Green Cove Springs, FL 32043New ConstructionDream Finders Homes
- $349,8504 bd2 ba1.6k sqft4119 AUDUBON Avenue, Green Cove Springs, FL 32043New ConstructionrealMLS
- $382,3504 bd2 ba1.7k sqft4308 AUDUBON Avenue, Green Cove Springs, FL 32043New ConstructionrealMLS
- $429,0005 bd3 ba2.4k sqft1808 MICKEY Way, Middleburg, FL 32068New ConstructionrealMLS
- $429,0005 bd3 ba2.4k sqft1889 SUE MEADOW Lane, Middleburg, FL 32068New ConstructionrealMLS
- $375,3504 bd2 ba1.7k sqft4307 AUDUBON Avenue, Green Cove Springs, FL 32043New ConstructionrealMLS
