Skip main navigation
Sold for $738,500
  • Listed by: Arrive Real Estate • Anthony Campos • Contact: 951-258-2825
    Bought with: Arrive Real Estate
    $738,500

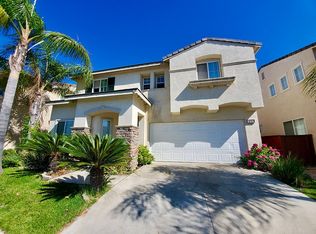
    32661 Clearvail Dr, Temecula, CA 92592

    4beds
    2,180sqft
    Single Family Residence
    Built in 2000
    3,920 Square Feet Lot
    $738,500 Zestimate®
    $339/sqft
    $3,429 Estimated rent

    Home value

    $738,500

    $672,000 - $805,000

    $3,429/mo

    Zestimate® history
    Loading
    Loading...

    Owner options

    List your home for rent

    $3,429/mo

    Rent Zestimate®

    Find your next renter with Zillow Rental Manager. Plus, with online applications, you can quickly screen prospective tenants – for free.

    Learn more

    $3,429/mo

    Rent Zestimate®

    Refinance and save

    $4,804/mo

    Est. payment

    Refinancing to a lower rate could help reduce your monthly payments and save thousands over the life of the loan.

    See today's rates

    $4,804/mo

    Est. payment

    Explore your selling options

    Work with a Zillow partner agent

    Leverage their expertise and Zillow's premium Showcase listings to get your home seen by more buyers.

    Get started

    List with your own agent

    Get your home in front of millions of buyers by listing it on Zillow.

    Learn how to do it

    Sell it yourself

    Take full control of how buyers see your home on Zillow by listing For Sale by Owner (FSBO).

    List your home

    What's special

    Pool and spaMature landscapingEntertainers dream backyardUpstairs laundry roomCustom interior paintWhole house fanDark stainless lg appliances
    GATED COMMUNITY | LOW HOA | POOL AND SPA | ENTERTAINERS DREAM BACKYARD | 4 BEDROOMS | CUSTOM UPGRADES | GREAT OAK HS BOUNDARY | You have Arrived! Welcome to this beautifully upgraded home. As you enter, you’re greeted by the formal living and dining area. Just beyond is the family room featuring a stone fireplace. The family room flows into the kitchen complete with a center island, refinished cabinets with a high-quality lacquer finish, dark stainless LG appliances, and space for a breakfast or dining area. Laminate flooring runs through the living, dining, family room, and primary bedroom, complemented by custom interior paint, 4” baseboards in main areas and the primary suite, ceiling fans in every room, and a whole house fan. Anderson windows in the kitchen, family room, and primary bedroom provide abundant natural light. Upstairs you’ll find the spacious primary suite with a fully remodeled bathroom, along with three additional bedrooms, a full hall bathroom, and a convenient upstairs laundry room. Step outside to an entertainer’s dream backyard featuring a custom rock pool and spa with waterfall, mature landscaping, front and rear hardscape, and low-maintenance turf in both the front and backyard. The outdoor space also includes a bar/BBQ area and a large Alumawood patio cover with ceiling fans and power outlets. Additional highlights include vinyl fencing, custom molding around both sliding doors, wired internet for TV and office, and built-in garage cabinets with overhead storage. With approximately $100,000 in recent improvements since 2022 (not including the pool), this home offers a great combination of comfort, style, and outdoor living.

    Zillow last checked:

    Listing updated:

    Listed by:

    Anthony Campos DRE #02024481 951-258-2825,

    Arrive Real Estate,

    Erin Poturich DRE #02152372 951-837-8801,

    Arrive Real Estate

    Bought with:

    Anthony Campos, DRE #02024481

    Arrive Real Estate

    Source: CRMLS,MLS#: SW26053143MLS LogoOriginating MLS: California Regional MLS

    Facts & features

    Interior

    Bedrooms & bathrooms
    • Bedrooms: 4
    • Bathrooms: 3
    • Full bathrooms: 2
    • 1/2 bathrooms: 1
    • Main level bathrooms: 1
    Rooms
    • Room types: Bedroom, Converted Bedroom, Entry/Foyer, Family Room, Kitchen, Laundry, Primary Bathroom, Primary Bedroom
    Primary bedroom
    • Features: Primary Suite
    Bedroom
    • Features: All Bedrooms Up
    Heating
    • Central
    Cooling
    • Central Air
    Appliances
    • Laundry: Upper Level
    Features
    • All Bedrooms Up, Primary Suite
    • Has fireplace: Yes
    • Fireplace features: Family Room
    • Common walls with other units/homes: No Common Walls
    Interior area
    • Total interior livable area: 2,180 sqft

    Property

    Parking
    • Total spaces: 2
    • Parking features: Garage - Attached
    • Attached garage spaces: 2
    Features
    • Levels: Two
    • Stories: 2
    • Entry location: 1
    • Has private pool: Yes
    • Pool features: In Ground, Private
    • Fencing: Vinyl
    • Has view: Yes
    • View description: City Lights, Neighborhood
    Lot
    • Size: 3,920 Square Feet
    • Features: 0-1 Unit/Acre
    Details
    • Parcel number: 960321072
    • Special conditions: Standard

    Construction

    Type & style
    • Home type: SingleFamily
    • Property subtype: Single Family Residence
    Condition
    • New construction: No
    • Year built: 2000

    Utilities & green energy

    • Sewer: Public Sewer
    • Water: Public

    Community & HOA

    Community
    • Features: Street Lights, Suburban, Sidewalks, Gated
    • Security: Gated Community
    HOA
    • Has HOA: Yes
    • Amenities included: Call for Rules, Controlled Access, Maintenance Grounds, Playground
    • HOA fee: $89 monthly
    • HOA name: Vail Creek
    • HOA phone: 714-508-9070
    Location
    • Region: Temecula

    Financial & listing details

    • Price per square foot: $339/sqft
    • Date on market: 3/11/2026
    • Cumulative days on market: 11 days
    • Listing terms: Cash,Conventional,FHA,VA Loan

    Price history

    DateEventPrice
    4/22/2026Sold$738,500+1.2%$339/sqft
    Source: CRMLS #SW26053143 Report a problem
    3/27/2026Contingent$730,000$335/sqft
    Source: CRMLS #SW26053143 Report a problem
    3/11/2026Listed for sale$730,000$335/sqft
    Source: CRMLS #SW26053143 Report a problem

    Public tax history

    Tax history is unavailable.

    Neighborhood: 92592

    Nearby schools

    GreatSchools rating
    Schools provided by the listing agent
    • Elementary: Pauba Valley
    • Middle: Vail Ranch
    • High: Great Oak

    Source: CRMLS. This data may not be complete. We recommend contacting the local school district to confirm school assignments for this home.

    Get a cash offer in 3 minutes
    Find out how much your home could sell for in as little as 3 minutes with a no-obligation cash offer.
    Estimated market value
    $738,500
    Get a cash offer in 3 minutes
    Find out how much your home could sell for in as little as 3 minutes with a no-obligation cash offer.
    Estimated market value
    $738,500