Skip main navigation
Sold
  • Price Unknown

    32662 W 171st Ter, Gardner, KS 66030

    3beds
    1,689sqft
    Single Family Residence
    Built in 2005
    0.51 Acres Lot
    $360,200 Zestimate®
    $--/sqft
    $2,236 Estimated rent

    Home value

    $360,200

    $342,000 - $378,000

    $2,236/mo

    Zestimate® history
    Loading
    Loading...

    Owner options

    List your home for rent

    $2,236/mo

    Rent Zestimate®

    Find your next renter with Zillow Rental Manager. Plus, with online applications, you can quickly screen prospective tenants – for free.

    Learn more

    $2,236/mo

    Rent Zestimate®

    Refinance and save

    Refinancing to a lower rate could help reduce your monthly payments and save thousands over the life of the loan.

    See today's rates

    Explore your selling options

    Work with a Zillow partner agent

    Leverage their expertise and Zillow's premium Showcase listings to get your home seen by more buyers.

    Get started

    List with your own agent

    Get your home in front of millions of buyers by listing it on Zillow.

    Learn how to do it

    Sell it yourself

    Take full control of how buyers see your home on Zillow by listing For Sale by Owner (FSBO).

    List your home

    What's special

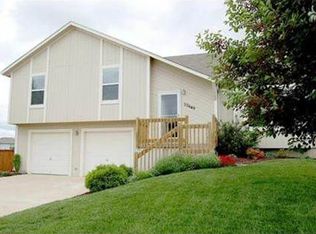
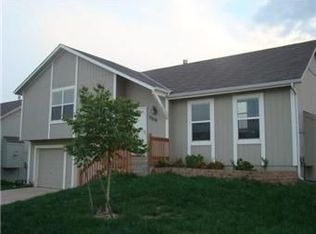
    Welcome to your next home sweet home! If you've been dreaming of a place with a spacious backyard, cozy fire pit, and no neighbors behind you (yes, you heard that right), then wake up and get over here! This 3-bedroom, 2-bath gem in St. Johns Trace is calling your name. Built in 2005, this front-to-back split has been so well cared for that even Marie Kondo would be impressed. With a two-car garage, there's plenty of space for your cars, toys, or that workshop you've always wanted. The deck out back is perfect for grilling and chilling, while the walkout basement offers extra room for whatever your heart desires—man cave, she shed, game room, you name it! And let's talk about that view. Instead of staring at your neighbor's backyard BBQ, you get a serene open field. No one behind you means more privacy and more space for epic games of fetch with Fido. And when the sun sets, gather 'round the fire pit for s'mores and stories. Inside, you'll find vaulted ceilings that make everything feel open and airy. The luxurious master suite has a double vanity bath, so there's no need to elbow for space during your morning routine. Plus, the colors and design throughout are as rich as your next-door neighbor's coffee. Tucked at the end of a quiet cul-de-sac, this home is perfect for those seeking peace and quiet without sacrificing convenience. If you've got style, you'll fit right in. If you don't, don't worry—this home has enough style for the both of you. So, what are you waiting for? Pack your bags and start planning your housewarming party! This place won't last long!

    Zillow last checked:

    Listing updated:

    Listed by:

    Breeze Team 816-778-9434,

    EXP Realty LLC,

    Virginia Franzese 816-778-9434,

    EXP Realty LLC

    Bought with:

    Adriane Handy, WP729795

    ReeceNichols - Eastland

    Source: Heartland MLS as distributed by MLS GRID,MLS#: 2487976MLS Logo

    Facts & features

    Interior

    Bedrooms & bathrooms
    • Bedrooms: 3
    • Bathrooms: 2
    • Full bathrooms: 2
    Primary bedroom
    • Features: Carpet, Ceiling Fan(s)
    • Level: First
    • Area: 180 Square Feet
    • Dimensions: 12 x 15
    Bedroom 2
    • Features: Carpet
    • Level: First
    • Area: 90 Square Feet
    • Dimensions: 9 x 10
    Bedroom 3
    • Features: Carpet, Ceiling Fan(s)
    • Level: First
    • Area: 132 Square Feet
    • Dimensions: 11 x 12
    Primary bathroom
    • Features: Ceramic Tiles, Double Vanity, Shower Over Tub
    • Level: First
    Bathroom 2
    • Features: Shower Over Tub
    • Level: First
    Breakfast room
    • Features: Carpet
    • Level: First
    • Area: 110 Square Feet
    • Dimensions: 11 x 10
    Kitchen
    • Level: First
    • Area: 110 Square Feet
    • Dimensions: 10 x 11
    Other
    • Features: Built-in Features, Carpet
    • Level: Basement
    • Area: 270 Square Feet
    • Dimensions: 10 x 27
    Living room
    • Features: Carpet, Ceiling Fan(s), Fireplace
    • Level: First
    • Area: 266 Square Feet
    • Dimensions: 14 x 19
    Heating
    • Forced Air
    Cooling
    • Electric
    Appliances
    • Included: Dishwasher, Disposal, Microwave, Refrigerator, Built-In Electric Oven
    • Laundry: Lower Level
    Features
    • Ceiling Fan(s), Vaulted Ceiling(s)
    • Flooring: Carpet
    • Basement: Concrete,Walk-Out Access
    • Number of fireplaces: 1
    • Fireplace features: Gas, Living Room
    Interior area
    • Total structure area: 1,689
    • Total interior livable area: 1,689 sqft
    • Finished area above ground: 1,339
    • Finished area below ground: 350

    Property

    Parking
    • Total spaces: 2
    • Parking features: Attached, Garage Door Opener, Garage Faces Front
    • Attached garage spaces: 2
    Features
    • Patio & porch: Deck
    • Fencing: Wood
    Lot
    • Size: 0.51 Acres
    • Features: Cul-De-Sac, Level
    Details
    • Parcel number: CP82500000 0201

    Construction

    Type & style
    • Home type: SingleFamily
    • Architectural style: Traditional
    • Property subtype: Single Family Residence
    Materials
    • Frame
    • Roof: Composition
    Condition
    • Year built: 2005

    Utilities & green energy

    • Sewer: Public Sewer
    • Water: Public

    Community & HOA

    Community
    • Subdivision: St. Johns Trace
    HOA
    • Has HOA: No
    Location
    • Region: Gardner

    Financial & listing details

    • Tax assessed value: $327,200
    • Annual tax amount: $4,191
    • Date on market: 5/11/2024
    • Listing terms: Cash,Conventional,FHA,VA Loan
    • Ownership: Private

    Price history

    DateEventPrice
    7/1/2024Sold--
    Source: Heartland MLS as distributed by MLS GRID #2487976 Report a problem
    6/3/2024Pending sale$315,000$187/sqft
    Source: Heartland MLS as distributed by MLS GRID #2487976 Report a problem
    5/31/2024Price change$315,000-1.6%$187/sqft
    Source: Heartland MLS as distributed by MLS GRID #2487976 Report a problem
    5/11/2024Listed for sale$320,000+100.1%$189/sqft
    Source: Heartland MLS as distributed by MLS GRID #2487976 Report a problem
    4/24/2021Listing removed--
    Source: Zillow Rental Network Premium Report a problem
    3/28/2021Listed for rent$1,845+12.2%$1/sqft
    Source: Zillow Rental Network Premium Report a problem
    4/30/2018Listing removed$1,645$1/sqft
    Source: Brenton Hayden Report a problem
    3/28/2018Listed for rent$1,645+3.1%$1/sqft
    Source: Renters Warehouse Report a problem
    4/8/2016Listing removed$1,595$1/sqft
    Source: Voepel Property Management Inc. Report a problem
    3/14/2016Listed for rent$1,595+2.9%$1/sqft
    Source: Voepel Property Management Inc. Report a problem
    7/25/2014Listing removed$1,550$1/sqft
    Source: Voepel Property Management Report a problem
    7/14/2014Listed for rent$1,550$1/sqft
    Source: Voepel Property Management Report a problem
    4/30/2014Sold--
    Source: Heartland MLS as distributed by MLS GRID #1871478 Report a problem
    3/17/2014Pending sale$159,900$95/sqft
    Source: Key Partners LLC #1871478 Report a problem
    3/13/2014Listed for sale$159,900$95/sqft
    Source: Keller Williams Key Partners, LLC #1871478 Report a problem

    Public tax history

    YearProperty taxesTax assessment
    2025$4,568 +4.4%$37,628 +5.1%
    2024$4,376 +4.4%$35,788 +7.4%
    2023$4,191 +5.3%$33,327 +6.5%
    2022$3,981 $31,303 +15%
    2021-- $27,209 +8.4%
    2020$3,406 $25,093 +3.2%
    2019-- $24,311 +4.2%
    2018-- $23,322 +7.5%
    2017$2,932 +10.4%$21,689 +11.1%
    2016$2,656 +5%$19,527 +3.3%
    2015$2,529 +8.4%$18,906 +10.3%
    2013$2,333 -8.5%$17,135 -2.9%
    2012$2,551 -4%$17,641 -0.7%
    2010$2,658 +3.4%$17,768 -3.2%
    2009$2,571 +0%$18,354 -1.7%
    2008$2,571 -0.1%$18,676 0%
    2007$2,573 +29.1%$18,677 +22.9%
    2006$1,993 $15,192
    Find assessor info on the county website

    Neighborhood: 66030

    Nearby schools

    GreatSchools rating
    Schools provided by the listing agent
    • Elementary: Gardner Edgerton
    • Middle: Pioneer Ridge
    • High: Gardner Edgerton

    Source: Heartland MLS as distributed by MLS GRID. This data may not be complete. We recommend contacting the local school district to confirm school assignments for this home.

    Get a cash offer in 3 minutes
    Find out how much your home could sell for in as little as 3 minutes with a no-obligation cash offer.
    Estimated market value
    $360,200
    Get a cash offer in 3 minutes
    Find out how much your home could sell for in as little as 3 minutes with a no-obligation cash offer.
    Estimated market value
    $360,200