Skip main navigation
Sold for $265,000
  • $265,000

    32663 Mackenzie Dr, Westland, MI 48185

    3beds
    1,855sqft
    Single Family Residence
    Built in 1957
    5,662 Square Feet Lot
    $280,400 Zestimate®
    $143/sqft
    $2,094 Estimated rent

    Home value

    $280,400

    $266,000 - $294,000

    $2,094/mo

    Zestimate® history
    Loading
    Loading...

    Owner options

    List your home for rent

    $2,094/mo

    Rent Zestimate®

    Find your next renter with Zillow Rental Manager. Plus, with online applications, you can quickly screen prospective tenants – for free.

    Learn more

    $2,094/mo

    Rent Zestimate®

    Refinance and save

    $1,849/mo

    Est. payment

    Refinancing to a lower rate could help reduce your monthly payments and save thousands over the life of the loan.

    See today's rates

    $1,849/mo

    Est. payment

    Explore your selling options

    Work with a Zillow partner agent

    Leverage their expertise and Zillow's premium Showcase listings to get your home seen by more buyers.

    Get started

    List with your own agent

    Get your home in front of millions of buyers by listing it on Zillow.

    Learn how to do it

    Sell it yourself

    Take full control of how buyers see your home on Zillow by listing For Sale by Owner (FSBO).

    List your home

    What's special

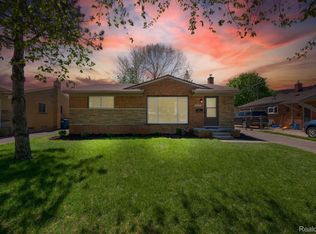
    Welcome to 32663 Mackenzie, a charming Westland home with Livonia Schools! Stepping into this 3-bedroom, 1.5-bathroom ranch makes you instantly feel at home. Every corner has been lovingly maintained by its original owner. As you enter, you’ll be greeted by the loads of natural light that flood through the marble sill-lined windows, highlighting the neutral paint tones, recently refinished hardwood floors, and beautiful natural birch interior doors and trim. The updated eat-in kitchen is perfect for gatherings, featuring slow-close cabinets and cupboards, with ample space to prepare meals on the beautiful countertops. The updated bathroom vanity adds a contemporary touch to the classic charm of this home. The finished basement has a cool mid-century vibe, complete with a wet bar, a storage room, and a separate laundry room. Heading outside to the patio, you'll pass by the convenient half bath, perfect for guests. The backyard is fully fenced, has a patio and includes a 2-car garage. Nestled in the heart of Boulevard Gardens, this home offers more than just a place to live. It places you steps away from the scenic views of Hines Drive with its winding trails, kayak launch at Oak Grove and historic Nankin Mills. The 'Last Stand' farmers market is within walking distance, perfect for grabbing fresh ingredients for your summer BBQ's. Enjoy the vibrancy of food trucks, community garage sales, and a host of events that bring everyone together.

    Zillow last checked:

    Listing updated:

    Listed by:

    Rachel Reaves 734-394-9123,

    RE/MAX Leading Edge

    Bought with:

    Taha Chamalia, 6501436695

    Anthony Djon Luxury Real Estate

    Source: Realcomp II,MLS#: 20240050600MLS Logo

    Facts & features

    Interior

    Bedrooms & bathrooms
    • Bedrooms: 3
    • Bathrooms: 2
    • Full bathrooms: 1
    • 1/2 bathrooms: 1
    Bedroom
    • Level: Entry
    • Area: 110
    • Dimensions: 11 x 10
    Bedroom
    • Level: Entry
    • Area: 121
    • Dimensions: 11 x 11
    Bedroom
    • Level: Entry
    • Area: 169
    • Dimensions: 13 x 13
    Other
    • Level: Entry
    • Area: 49
    • Dimensions: 7 x 7
    Other
    • Level: Entry
    • Area: 15
    • Dimensions: 5 x 3
    Kitchen
    • Level: Entry
    • Area: 143
    • Dimensions: 11 x 13
    Laundry
    • Level: Basement
    • Area: 150
    • Dimensions: 10 x 15
    Living room
    • Level: Entry
    • Area: 352
    • Dimensions: 16 x 22
    Heating
    • Forced Air, Natural Gas
    Cooling
    • Central Air
    Appliances
    • Included: Dryer, Free Standing Electric Oven, Free Standing Refrigerator, Microwave, Washer
    • Laundry: Laundry Room
    Features
    • Wet Bar
    • Basement: Partially Finished
    • Has fireplace: No
    Interior area
    • Total interior livable area: 1,855 sqft
    • Finished area above ground: 1,055
    • Finished area below ground: 800

    Property

    Parking
    • Total spaces: 2
    • Parking features: Two Car Garage, Detached
    • Garage spaces: 2
    Features
    • Levels: One
    • Stories: 1
    • Entry location: GroundLevelwSteps
    • Patio & porch: Patio, Porch
    • Exterior features: Lighting
    • Pool features: None
    • Fencing: Fenced
    Lot
    • Size: 5,662 Square Feet
    • Dimensions: 51.50 x 105.40
    Details
    • Parcel number: 56010020857000
    • Special conditions: Short Sale No,Standard

    Construction

    Type & style
    • Home type: SingleFamily
    • Architectural style: Ranch
    • Property subtype: Single Family Residence
    Materials
    • Brick
    • Foundation: Basement, Poured
    Condition
    • New construction: No
    • Year built: 1957

    Utilities & green energy

    • Sewer: Public Sewer
    • Water: Public

    Community & HOA

    Community
    • Subdivision: BOULEVARD GARDENS SUB NO 3
    HOA
    • Has HOA: No
    Location
    • Region: Westland

    Financial & listing details

    • Price per square foot: $143/sqft
    • Tax assessed value: $45,944
    • Annual tax amount: $2,310
    • Date on market: 7/19/2024
    • Cumulative days on market: 8 days
    • Listing agreement: Exclusive Right To Sell
    • Listing terms: Cash,Conventional,FHA,Va Loan

    Price history

    DateEventPrice
    8/15/2024Sold$265,000$143/sqft
    Source: Realcomp II #20240050600 Report a problem
    7/26/2024Pending sale$265,000$143/sqft
    Source: Realcomp II #20240050600 Report a problem
    7/19/2024Listed for sale$265,000$143/sqft
    Source: Realcomp II #20240050600 Report a problem

    Public tax history

    YearProperty taxesTax assessment
    2025-- $98,300 +10.4%
    2024-- $89,000 +15.4%
    2023-- $77,100 +4.8%
    2022-- $73,600 +5.7%
    2021-- $69,600
    2020$2,123 +9.5%$69,600 +3.4%
    2019$1,938 $67,300 +18.7%
    2018$1,938 $56,700 +7.4%
    2017-- $52,800 -0.8%
    2016$1,714 $53,200 +7.9%
    2015$1,714 -54.3%$49,290 +28.5%
    2013$3,754 +119%$38,370 -0.2%
    2012$1,714 $38,440 -18.4%
    2010-- $47,110 -16.3%
    2009-- $56,310 -17.1%
    2008$1,643 $67,900 -10.3%
    2007-- $75,700 -1%
    2005-- $76,450 +1.2%
    2004-- $75,560 +74%
    2001-- $43,423 +3.2%
    2000$1,543 $42,077
    Find assessor info on the county website

    Neighborhood: 48185

    Nearby schools

    GreatSchools rating
    Get a cash offer in 3 minutes
    Find out how much your home could sell for in as little as 3 minutes with a no-obligation cash offer.
    Estimated market value
    $280,400
    Get a cash offer in 3 minutes
    Find out how much your home could sell for in as little as 3 minutes with a no-obligation cash offer.
    Estimated market value
    $280,400