Welcome to your dream home in Lewes, custom designed and meticulously crafted in 2017 by 2023 Delaware Custom Homebuilder of the Year. Inside the home’s main living space open floor plan creates the perfect ambience for coastal living and entertaining. Under the canopy of a soaring ceiling, the substantial living room area offers abundant space to gather with family and friends. The open layout also allows for easy interaction between the kitchen, dining, living and screened porch while hosting views of the awesome outdoor living space. The gourmet kitchen offers abundant counter prep space, as well as plenty of upper and lower cabinetry storage options, a deep pantry, and a generous center island with breakfast bar, and additional storage for all your culinary gadgets. Retreat to the primary bedroom a serene place to unwind, offering an ensuite with dual vanities separated by a vanity station, spacious stall shower with bench, private water closet, and huge walk-in closet with a bonus added storage area. Located off the home’s foyer are 4 generously sized bedrooms, each with an ensuite bathroom at the ready for visiting out of town guests and family. A back staircase off the great room leads to the upper level of this marvelous residence, offering a versatile bonus room, perfect for creating a cozy retreat or an additional entertainment area. Accompanying the bonus room is another well-appointed bedroom and a full bath, providing ample space for guests or family members seeking a private sanctuary. You'll be captivated by the expansive living spaces that have been intelligently designed to be an entertainer's delight. Whether hosting intimate gatherings or grand festivities, this home caters to your every entertainment need. Situated in a prime location, you'll relish the proximity to downtown Lewes, where you can enjoy charming shops, delectable dining, and a vibrant local scene. For outdoor enthusiasts, the nearby bike trails offer an opportunity to explore the picturesque beauty of the area. For those with a love for boating, water access is just a stone's throw away, providing easy entry to adventures on the water. The oversized garage boasts enough room to house your boat and more, ensuring your toys and equipment are always safely stored. Parking will never be a concern, as this property provides ample space for large gatherings, making it effortless to host family events or celebrations with friends. During the warm summer months, take a dip in the refreshing 18 x 32 salt water, outdoor pool, providing a private oasis to relax and unwind. The fully fenced yard offers both privacy and security for your loved ones and pets to roam freely. Convenient access to Route 1 is a bonus, allowing for easy travel without any traffic headaches. Whether you're heading to work or exploring nearby attractions, the seamless connectivity ensures a stress-free commute. Don't miss this rare opportunity to own a home that combines elegance, functionality, and an enviable location. Schedule a viewing today and make this spectacular property your very own piece of paradise in Lewes. NO HOA Fees and rental estimates $7K - $8K per week in the Summer.
Sold for $900,000
$900,000
32664 Sand Dune Dr, Lewes, DE 19958
5beds
3,596sqft
Single Family Residence
Built in 2017
0.36 Acres Lot
$1,084,400 Zestimate®
$250/sqft
$3,512 Estimated rent
Home value
$1,084,400
$976,000 - $1.20M
$3,512/mo
Zestimate® history
Owner options
List your home for rent
$3,512/mo
Rent Zestimate®
Find your next renter with Zillow Rental Manager. Plus, with online applications, you can quickly screen prospective tenants – for free.
$3,512/mo
Rent Zestimate®
Refinance and save
$5,177/mo
Est. payment
Refinancing to a lower rate could help reduce your monthly payments and save thousands over the life of the loan.
$5,177/mo
Est. payment
Explore your selling options
Work with a Zillow partner agent
Leverage their expertise and Zillow's premium Showcase listings to get your home seen by more buyers.
Get startedList with your own agent
Get your home in front of millions of buyers by listing it on Zillow.
Learn how to do itSell it yourself
Take full control of how buyers see your home on Zillow by listing For Sale by Owner (FSBO).
List your homeWhat's special
Zillow last checked:
Listing updated:
Listed by:
Allison Stine 302-381-5565,
Northrop Realty,
Listing Team: The Allison Stine Team At Northrop Realty, A Long And Foster Company
Bought with:
Dustin Oldfather, RS-0017091
Compass
Robert Greeff, RS0037993
Compass
Source: Bright MLS,MLS#: DESU2045158
Facts & features
Interior
Bedrooms & bathrooms
- Bedrooms: 5
- Bathrooms: 5
- Full bathrooms: 4
- 1/2 bathrooms: 1
- Main level bathrooms: 4
- Main level bedrooms: 4
Rooms
- Room types: Living Room, Dining Room, Primary Bedroom, Bedroom 2, Bedroom 4, Bedroom 5, Kitchen, Basement, Bathroom 3, Bonus Room
Basement
- Area: 2766
Heating
- Central, Forced Air, Heat Pump, Zoned, Propane
Cooling
- Central Air, Electric
Appliances
- Included: Dishwasher, Disposal, Dryer, Exhaust Fan, Freezer, Ice Maker, Refrigerator, Washer, Water Heater, Instant Hot Water
- Laundry: Main Level
Features
- Ceiling Fan(s), Combination Dining/Living, Combination Kitchen/Dining, Combination Kitchen/Living, Dining Area, Family Room Off Kitchen, Open Floorplan, Kitchen - Gourmet, Kitchen Island, Pantry, Primary Bath(s), Recessed Lighting, Bathroom - Stall Shower, Bathroom - Tub Shower, Upgraded Countertops, Walk-In Closet(s), 9'+ Ceilings, Dry Wall, High Ceilings
- Flooring: Carpet, Vinyl
- Doors: Sliding Glass
- Windows: Double Pane Windows, Screens, Vinyl Clad
- Basement: Unfinished,Walk-Out Access,Windows,Sump Pump,Space For Rooms,Full
- Has fireplace: No
Interior area
- Total structure area: 6,362
- Total interior livable area: 3,596 sqft
- Finished area above ground: 3,596
- Finished area below ground: 0
Property
Parking
- Total spaces: 6
- Parking features: Garage Faces Front, Garage Door Opener, Oversized, Attached, Driveway, On Street
- Attached garage spaces: 2
- Uncovered spaces: 4
Accessibility
- Accessibility features: None
Features
- Levels: Three
- Stories: 3
- Patio & porch: Porch, Patio, Enclosed, Screened, Roof
- Exterior features: Extensive Hardscape
- Has private pool: Yes
- Pool features: Fenced, In Ground, Private
- Fencing: Vinyl,Privacy,Back Yard
- Has view: Yes
- View description: Garden, Panoramic
Lot
- Size: 0.36 Acres
- Dimensions: 99.00 x 160.00
- Features: Backs to Trees, Front Yard, Landscaped, Rear Yard, SideYard(s)
Details
- Additional structures: Above Grade, Below Grade
- Parcel number: 33511.0025.00
- Zoning: MR
- Special conditions: Standard
Construction
Type & style
- Home type: SingleFamily
- Architectural style: Coastal
- Property subtype: Single Family Residence
Materials
- Frame, Stick Built, Vinyl Siding
- Foundation: Concrete Perimeter
- Roof: Architectural Shingle,Pitched
Condition
- Excellent
- New construction: No
- Year built: 2017
Details
- Builder name: Capstone
Utilities & green energy
- Sewer: Public Sewer
- Water: Well
Community & HOA
Community
- Security: Carbon Monoxide Detector(s), Main Entrance Lock, Smoke Detector(s)
- Subdivision: None Available
HOA
- Has HOA: No
Location
- Region: Lewes
Financial & listing details
- Price per square foot: $250/sqft
- Tax assessed value: $38,700
- Annual tax amount: $1,906
- Date on market: 8/3/2023
- Listing agreement: Exclusive Right To Sell
- Listing terms: Cash,Conventional,FHA,VA Loan
- Ownership: Fee Simple
Price history
| Date | Event | Price |
|---|---|---|
| 8/6/2024 | Sold | $900,000-5.3%$250/sqft |
Source:  Bright MLS #DESU2045158 Report a problem Bright MLS #DESU2045158 Report a problem | ||
| 6/24/2024 | Pending sale | $950,000$264/sqft |
Source:  Long & Foster Broker Feed #DESU2045158 Report a problem Long & Foster Broker Feed #DESU2045158 Report a problem | ||
| 6/10/2024 | Price change | $950,000-5%$264/sqft |
Source: Long & Foster Broker Feed #DESU2045158 Report a problem | ||
| 5/31/2024 | Price change | $999,999-9.1%$278/sqft |
Source: Long & Foster Broker Feed #DESU2045158 Report a problem | ||
| 5/15/2024 | Price change | $1,100,000-8.3%$306/sqft |
Source: Long & Foster Broker Feed #DESU2045158 Report a problem | ||
| 4/22/2024 | Price change | $1,200,000-7.6%$334/sqft |
Source: Bright MLS #DESU2045158 Report a problem | ||
| 2/1/2024 | Price change | $1,299,000-3.8%$361/sqft |
Source: Bright MLS #DESU2045158 Report a problem | ||
| 9/11/2023 | Price change | $1,350,000-10%$375/sqft |
Source: Bright MLS #DESU2045158 Report a problem | ||
| 8/3/2023 | Listed for sale | $1,500,000+1119.5%$417/sqft |
Source: Bright MLS #DESU2045158 Report a problem | ||
| 8/16/2016 | Sold | $123,000$34/sqft |
Source: Public Record Report a problem | ||
Public tax history
| Year | Property taxes | Tax assessment |
|---|---|---|
| 2025 | $1,922 +0.8% | $455,050 +1075.8% |
| 2024 | $1,907 +0.1% | $38,700 |
| 2023 | $1,906 +3.6% | $38,700 |
| 2022 | $1,839 +0.9% | $38,700 |
| 2021 | $1,822 +0.3% | $38,700 |
| 2020 | $1,817 | $38,700 |
| 2019 | $1,817 -0.1% | $38,700 |
| 2018 | $1,820 +7.1% | $38,700 |
| 2017 | $1,700 +1975.1% | $38,700 +1787.8% |
| 2016 | $82 +4.7% | $2,050 |
| 2015 | $78 +0.7% | $2,050 |
| 2014 | $78 +2.9% | $2,050 |
| 2013 | $75 +0.4% | $2,050 |
| 2012 | $75 +2.7% | $2,050 |
| 2011 | $73 | $2,050 |
| 2010 | $73 -2.7% | $2,050 |
| 2009 | $75 | $2,050 |
| 2008 | -- | -- |
| 2007 | -- | -- |
| 2006 | -- | -- |
| 2005 | -- | -- |
| 2004 | -- | -- |
| 2003 | -- | -- |
| 2002 | -- | -- |
| 2001 | -- | -- |
Find assessor info on the county website
Neighborhood: 19958
Nearby homes
- $619,4004 bd-- ba2.2k sqft32652 Sand Dune Dr, Lewes, DE 19958Off Market
- $710,5003 bd-- ba2.1k sqft32642 Sand Dune Dr, Lewes, DE 19958Off Market
- $1,480,0004 bd4 ba3.9k sqft16672 New Rd, Lewes, DE 19958Sold
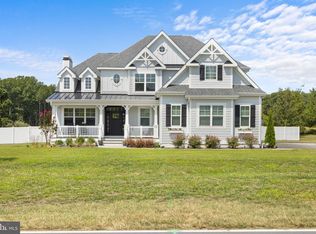
- $1,250,6004 bd-- ba3.8k sqft16680 New Rd, Lewes, DE 19958Off Market
- $614,0003 bd-- ba2k sqft32632 Sand Dune Dr, Lewes, DE 19958Off Market
- $629,0005 bd-- ba2.1k sqft32699 Minnesota St, Lewes, DE 19958Off Market
- $558,6003 bd-- ba1.3k sqft32687 Minnesota St, Lewes, DE 19958Off Market
- $435,6003 bd1 ba1k sqft16866 Kansas Ct, Lewes, DE 19958Off Market
Nearby schools
GreatSchools rating
- 9/10Shields (Richard A.) Elementary SchoolGrades: K-5Distance: 2 mi
- NAFrederick D Thomas Middle SchoolGrades: 6-8Distance: 1.7 mi
- 8/10Cape Henlopen High SchoolGrades: 9-12Distance: 1.7 mi
Schools provided by the listing agent
- Middle: Beacon
- High: Cape Henlopen
- District: Cape Henlopen
Source: Bright MLS. This data may not be complete. We recommend contacting the local school district to confirm school assignments for this home.


Get pre-qualified for a loan
At Zillow Home Loans, we can pre-qualify you in as little as 5 minutes with no impact to your credit score.An equal housing lender. NMLS #10287.
Sell for more on Zillow
Get a Zillow Showcase℠ listing at no additional cost and you could sell for .
$1,084,400
2% more
+$21,688
With Zillow Showcase(estimated)
$1,106,088
- Delaware
- Sussex County
- Lewes
- 19958
- 32664 Sand Dune Dr
Nearby cities
Nearby zip codes
Other Lewes Topics
