Skip main navigation
Sold for $505,000
  • $505,000

    32665 Brooks Hawk Ln, Wesley Chapel, FL 33543

    5beds
    2,605sqft
    Single Family Residence
    Built in 2019
    6,772 Square Feet Lot
    $485,100 Zestimate®
    $194/sqft
    $3,287 Estimated rent

    Home value

    $485,100

    $461,000 - $509,000

    $3,287/mo

    Zestimate® history
    Loading
    Loading...

    Owner options

    List your home for rent

    $3,287/mo

    Rent Zestimate®

    Find your next renter with Zillow Rental Manager. Plus, with online applications, you can quickly screen prospective tenants – for free.

    Learn more

    $3,287/mo

    Rent Zestimate®

    Refinance and save

    $3,521/mo

    Est. payment

    Refinancing to a lower rate could help reduce your monthly payments and save thousands over the life of the loan.

    See today's rates

    $3,521/mo

    Est. payment

    Explore your selling options

    Work with a Zillow partner agent

    Leverage their expertise and Zillow's premium Showcase listings to get your home seen by more buyers.

    Get started

    List with your own agent

    Get your home in front of millions of buyers by listing it on Zillow.

    Learn how to do it

    Sell it yourself

    Take full control of how buyers see your home on Zillow by listing For Sale by Owner (FSBO).

    List your home

    What's special

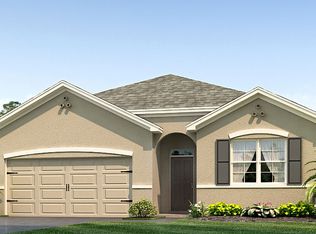
    **Price Reduced** 30 Solar panels (fully paid off) will provide new owner thousands in savings on electricity cost for years to come. This meticulously maintained 5 bedroom, 3 bathroom, 2 car garage, 2019 Built home epitomizes sustainable living with its fully paid-off solar panel system. Situated in the heart of Union Park, home sits on an oversized, fully fenced in corner lot that offers lots of yard space. Home features a large, open-concept layout with a kitchen overlooking the living and dining room. The kitchen features a large kitchen island, walk in pantry, and is equipped with a refrigerator, electric range, solid wood cabinets, granite counters, built-in dishwasher and stainless steel appliances. The first floor features a flex room that can be used as formal living room or dining room, full bathroom, plus bedroom 5 with spacious closet. The second floor includes an spacious Master bedroom, plus three additional bedrooms that surround a second living area/ loft, a third full bathroom, and a conveniently located, spacious laundry room. Home has been updated with luxury vinyl plank flooring throughout home, no carpet at all! Master bedroom is spacious and offers dual walk-in closets, and spacious master bathroom with dual sinks, and large walk-in shower. Additional updates include: Custom plantation shutters throughout home, luxury vinyl plank flooring, new interior paint, nest thermostat, irrigation system surrounding property, and new vinyl fencing surrounding property. Monthly HOA includes high-speed internet and basic cable. Union Park is a beautiful resort-style living community just north of Tampa, in growing Wesley Chapel. You will enjoy the resort-style pool, clubhouse, miles of trails for biking, walking/ running, basketball courts, parks, a gorgeous fitness center, lap pool & lots of lush open green space with gorgeous conservation views surrounding the community. Located in close proximity to many top-rated schools, Pasco-Hernando State College, hospitals, supermarkets, entertainment/sports complexes. Union Park is conveniently located just minutes to Tampa Premium Outlets, Wiregrass Mall, AdventHealth Center Ice, offering easy access to I-75, Tampa Int’l Airport, Downtown Tampa, and all of Tampa Bay’s most beautiful beaches such as Clearwater Beach, Siesta Key, Fort Desoto and much, much more! Call to set up a private showing today!

    Zillow last checked:

    Listing updated:

    Listed by:

    Gabe Galdos 813-679-7717,

    ARK REALTY 813-679-7717

    Bought with:

    Jaime Paredes, 3484860

    ARK REALTY

    Source: Stellar MLS,MLS#: T3518009MLS LogoOriginating MLS: Tampa

    Facts & features

    Interior

    Bedrooms & bathrooms
    • Bedrooms: 5
    • Bathrooms: 3
    • Full bathrooms: 3
    Rooms
    • Room types: Loft
    Primary bedroom
    • Features: Walk-In Closet(s)
    • Level: Second
    • Dimensions: 20x13
    Bedroom 2
    • Features: Walk-In Closet(s)
    • Level: Second
    • Dimensions: 11x12
    Bedroom 3
    • Features: Walk-In Closet(s)
    • Level: Second
    • Dimensions: 11x12
    Bedroom 4
    • Features: Walk-In Closet(s)
    • Level: Second
    • Dimensions: 11x11
    Bedroom 5
    • Features: Walk-In Closet(s)
    • Level: First
    • Dimensions: 12x12
    Dining room
    • Level: First
    • Dimensions: 11x10
    Family room
    • Level: First
    • Dimensions: 15x15
    Kitchen
    • Features: Breakfast Bar, Pantry
    • Level: First
    • Dimensions: 14x12
    Laundry
    • Level: Second
    • Dimensions: 6x7
    Living room
    • Level: First
    • Dimensions: 12x12
    Loft
    • Level: Second
    • Dimensions: 12x11
    Heating
    • Central, Electric
    Cooling
    • Central Air
    Appliances
    • Included: Dishwasher, Disposal, Dryer, Electric Water Heater, Range, Refrigerator, Washer
    • Laundry: Inside, Laundry Room, Upper Level
    Features
    • PrimaryBedroom Upstairs, Solid Surface Counters, Solid Wood Cabinets, Thermostat, Walk-In Closet(s)
    • Flooring: Tile, Vinyl
    • Doors: Sliding Doors
    • Windows: Blinds, Double Pane Windows, Drapes
    • Has fireplace: No
    Interior area
    • Total structure area: 3,153
    • Total interior livable area: 2,605 sqft

    Property

    Parking
    • Total spaces: 2
    • Parking features: Driveway, Garage Door Opener
    • Attached garage spaces: 2
    • Has uncovered spaces: Yes
    • Details: Garage Dimensions: 20x20
    Features
    • Levels: Two
    • Stories: 2
    • Patio & porch: Covered, Front Porch, Rear Porch
    • Exterior features: Sidewalk
    • Fencing: Vinyl
    Lot
    • Size: 6,772 Square Feet
    • Dimensions: 72 x 118
    • Features: In County
    • Residential vegetation: Trees/Landscaped
    Details
    • Parcel number: 202635015.0023.00017.0
    • Zoning: MPUD
    • Special conditions: None

    Construction

    Type & style
    • Home type: SingleFamily
    • Architectural style: Contemporary
    • Property subtype: Single Family Residence
    Materials
    • Block, Stucco
    • Foundation: Slab
    • Roof: Shingle
    Condition
    • New construction: No
    • Year built: 2019
    Details
    • Builder name: DR Horton

    Utilities & green energy

    • Electric: Photovoltaics Seller Owned
    • Sewer: Public Sewer
    • Water: Public
    • Utilities for property: BB/HS Internet Available, Solar
    Green energy
    • Energy generation: Solar

    Community & HOA

    Community
    • Features: Deed Restrictions, Dog Park, Park, Playground, Pool, Sidewalks
    • Security: Security System Owned, Smoke Detector(s)
    • Pet fee: $0 monthly
    • Subdivision: UNION PARK PH 8A
    HOA
    • Has HOA: Yes
    • Amenities included: Basketball Court, Fitness Center, Park, Playground, Pool
    • Services included: Cable TV, Community Pool, Internet
    • HOA fee: $80 monthly
    • HOA name: Lori Dann
    • HOA phone: 813-565-6449
    Location
    • Region: Wesley Chapel

    Financial & listing details

    • Price per square foot: $194/sqft
    • Tax assessed value: $461,538
    • Annual tax amount: $7,189
    • Date on market: 4/11/2024
    • Cumulative days on market: 76 days
    • Listing terms: Cash,Conventional,FHA,VA Loan
    • Ownership: Fee Simple
    • Total actual rent: 0
    • Road surface type: Paved

    Price history

    DateEventPrice
    7/18/2024Sold$505,000-3.8%$194/sqft
    Source: Stellar MLS #T3518009 Report a problem
    6/27/2024Pending sale$525,000$202/sqft
    Source: Stellar MLS #T3518009 Report a problem
    6/9/2024Price change$525,000-2.8%$202/sqft
    Source: Stellar MLS #T3518009 Report a problem
    5/6/2024Price change$539,900-0.9%$207/sqft
    Source: Stellar MLS #T3518009 Report a problem
    4/11/2024Listed for sale$545,000+3%$209/sqft
    Source: Stellar MLS #T3518009 Report a problem
    10/25/2023Listing removed--
    Source: Stellar MLS #T3469142 Report a problem
    9/11/2023Price change$529,000-1.9%$203/sqft
    Source: Stellar MLS #T3469142 Report a problem
    8/30/2023Listed for sale$539,000+80.3%$207/sqft
    Source: Stellar MLS #T3469142 Report a problem
    10/30/2019Sold$298,990$115/sqft
    Source: Public Record Report a problem

    Public tax history

    YearProperty taxesTax assessment
    2024$7,359 +2.4%$301,400
    2023$7,189 +14.6%$301,400 +3%
    2022$6,271 +6%$292,630 +6.1%
    2021$5,916 -0.9%$275,840 +1.4%
    2020$5,971 +114.4%$272,035 +550.6%
    2019$2,784 $41,811 +556.2%
    2018$2,784 $6,372
    Find assessor info on the county website

    Neighborhood: 33543

    Nearby schools

    GreatSchools rating
    Schools provided by the listing agent
    • Elementary: Double Branch Elementary
    • Middle: John Long Middle-PO
    • High: Wiregrass Ranch High-PO

    Source: Stellar MLS. This data may not be complete. We recommend contacting the local school district to confirm school assignments for this home.

    Get a cash offer in 3 minutes
    Find out how much your home could sell for in as little as 3 minutes with a no-obligation cash offer.
    Estimated market value
    $485,100
    Get a cash offer in 3 minutes
    Find out how much your home could sell for in as little as 3 minutes with a no-obligation cash offer.
    Estimated market value
    $485,100