Skip main navigation
Sold
  • $579,000

    32666 E Locust St, Coburg, OR 97408

    4beds
    1,698sqft
    Residential, Single Family Residence
    Built in 1900
    5,662.8 Square Feet Lot
    $588,300 Zestimate®
    $341/sqft
    $2,623 Estimated rent

    Home value

    $588,300

    $535,000 - $647,000

    $2,623/mo

    Zestimate® history
    Loading
    Loading...

    Owner options

    List your home for rent

    $2,623/mo

    Rent Zestimate®

    Find your next renter with Zillow Rental Manager. Plus, with online applications, you can quickly screen prospective tenants – for free.

    Learn more

    $2,623/mo

    Rent Zestimate®

    Refinance and save

    $3,457/mo

    Est. payment

    Refinancing to a lower rate could help reduce your monthly payments and save thousands over the life of the loan.

    See today's rates

    $3,457/mo

    Est. payment

    Explore your selling options

    Work with a Zillow partner agent

    Leverage their expertise and Zillow's premium Showcase listings to get your home seen by more buyers.

    Get started

    List with your own agent

    Get your home in front of millions of buyers by listing it on Zillow.

    Learn how to do it

    Sell it yourself

    Take full control of how buyers see your home on Zillow by listing For Sale by Owner (FSBO).

    List your home

    What's special

    Modern vanitiesFenced backyardEnglish gardenRemodeled kitchenHot tub retreatBuilt-in china hutchWalk-in closet
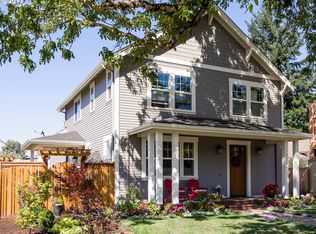
    Discover this crown jewel in Coburg—a beautifully preserved 1900 cottage blending classic charm with modern comforts. From the welcoming front porch to the thoughtfully redesigned interiors, every detail has been carefully curated. Inside, 10’ ceilings, fir flooring, crown molding, beadboard, chair railings, and deep baseboards showcase its timeless character. Vintage and modern lighting, including pieces from Restoration Hardware and Schoolhouse, complement its style. The living room/parlor features French doors leading to both a guest bdrm and the dining rm, which has a built-in china hutch and access to the courtyard. The remodeled kitchen is a chef’s dream w/ a commercial-grade 4-burner Wolf range, Bosch appliances, granite counters, and an eating bar. The family rm, filled with natural light, offers built-ins and opens to the courtyard and backyard. The master bdrm includes a walk-in closet, backyard access, and a hot tub retreat. Both bathrooms, updated two years ago, feature modern vanities, anti-fog LED mirrors, and Kohler fixtures. Outdoors, the front courtyard is perfect for morning coffee, while the fenced backyard with its English garden and rockery offers privacy and tranquility. A storage shed keeps gardening essentials close at hand. Located steps from Coburg’s restaurants, antique shops, and the Norma Pfeiffer Park, this home offers a unique blend of historic charm and modern amenities in an unbeatable location.

    Zillow last checked:

    Listing updated:

    Listed by:

    Ann Kieran 541-513-1828,

    Hybrid Real Estate

    Bought with:

    Wendrika Olofson, 201208533

    Hybrid Real Estate

    Source: RMLS (OR),MLS#: 666884142MLS Logo

    Facts & features

    Interior

    Bedrooms & bathrooms
    • Bedrooms: 4
    • Bathrooms: 2
    • Full bathrooms: 2
    • Main level bathrooms: 2
    Primary bedroom
    • Features: French Doors, High Ceilings, Wainscoting, Walkin Closet, Wood Floors
    • Level: Main
    • Area: 132
    • Dimensions: 11 x 12
    Bedroom 2
    • Features: High Ceilings, Wainscoting, Wood Floors
    • Level: Main
    • Area: 132
    • Dimensions: 11 x 12
    Bedroom 3
    • Features: High Ceilings, Wainscoting, Wood Floors
    • Level: Main
    • Area: 110
    • Dimensions: 10 x 11
    Bedroom 4
    • Features: Builtin Features, Double Closet, High Ceilings, Wainscoting, Wood Floors
    • Level: Main
    • Area: 120
    • Dimensions: 12 x 10
    Dining room
    • Features: Builtin Features, French Doors, High Ceilings, Wainscoting, Wood Floors
    • Level: Main
    • Area: 176
    • Dimensions: 11 x 16
    Family room
    • Features: Bookcases, French Doors, High Ceilings, Wainscoting, Wood Floors
    • Level: Main
    • Area: 143
    • Dimensions: 11 x 13
    Kitchen
    • Features: Disposal, Eat Bar, Family Room Kitchen Combo, Gas Appliances, Free Standing Range, Free Standing Refrigerator, Granite, High Ceilings, Plumbed For Ice Maker, Solid Surface Countertop, Wood Floors
    • Level: Main
    • Area: 120
    • Width: 10
    Living room
    • Features: French Doors, High Ceilings, Wainscoting, Wood Floors
    • Level: Main
    • Area: 176
    • Dimensions: 11 x 16
    Heating
    • Forced Air, Heat Pump
    Cooling
    • Central Air, Heat Pump
    Appliances
    • Included: Dishwasher, Disposal, Free-Standing Gas Range, Free-Standing Range, Free-Standing Refrigerator, Gas Appliances, Plumbed For Ice Maker, Range Hood, Stainless Steel Appliance(s), Washer/Dryer, Electric Water Heater
    Features
    • Granite, High Ceilings, High Speed Internet, Wainscoting, Built-in Features, Double Closet, Bookcases, Eat Bar, Family Room Kitchen Combo, Walk-In Closet(s), Pantry
    • Flooring: Tile, Wood
    • Doors: French Doors
    • Windows: Double Pane Windows, Wood Frames
    • Basement: Crawl Space
    Interior area
    • Total structure area: 1,698
    • Total interior livable area: 1,698 sqft

    Property

    Parking
    • Parking features: Driveway, On Street
    • Has uncovered spaces: Yes
    Accessibility
    • Accessibility features: One Level, Accessibility
    Features
    • Stories: 1
    • Patio & porch: Patio, Porch
    • Exterior features: Yard
    • Has spa: Yes
    • Spa features: Free Standing Hot Tub
    • Fencing: Fenced
    Lot
    • Size: 5,662 sqft
    • Features: Level, SqFt 5000 to 6999
    Details
    • Additional structures: ToolShed
    • Parcel number: 0043842
    • Zoning: C-1

    Construction

    Type & style
    • Home type: SingleFamily
    • Architectural style: Cottage
    • Property subtype: Residential, Single Family Residence
    Materials
    • Wood Siding
    • Foundation: Stem Wall
    • Roof: Composition
    Condition
    • Updated/Remodeled
    • New construction: No
    • Year built: 1900

    Utilities & green energy

    • Gas: Gas
    • Sewer: Public Sewer, Septic Tank
    • Water: Public

    Community & neighborhood

    Location
    • Region: Coburg

    Other

    Other facts
    • Listing terms: Cash,Conventional,FHA,VA Loan
    • Road surface type: Paved

    Price history

    DateEventPrice
    5/23/2025Sold$579,000$341/sqft
    Source: RMLS (OR) #666884142 Report a problem
    4/30/2025Pending sale$579,000$341/sqft
    Source: RMLS (OR) #666884142 Report a problem
    4/22/2025Price change$579,000-6.5%$341/sqft
    Source: RMLS (OR) #666884142 Report a problem
    3/31/2025Price change$619,000-4.6%$365/sqft
    Source: RMLS (OR) #666884142 Report a problem
    3/14/2025Listed for sale$649,000+287.5%$382/sqft
    Source: RMLS (OR) #666884142 Report a problem
    9/25/2003Sold$167,500$99/sqft
    Source: Public Record Report a problem

    Public tax history

    YearProperty taxesTax assessment
    2025$4,080 +1.1%$246,776 +3%
    2024$4,037 +2.4%$239,589 +3%
    2023$3,942 +3.8%$232,611 +3%
    2022$3,796 $225,836
    2021-- --
    2020$3,570 +3.7%$212,873 +3%
    2019$3,444 +7.3%$206,673 +3%
    2018$3,211 $200,654 +3%
    2017$3,211 +4.2%$194,810 +3%
    2016$3,082 +3.6%$189,136 +3%
    2015$2,975 +4.1%$183,627 +3%
    2014$2,857 +11.6%$178,279 +3%
    2013$2,560 +5.3%$173,086 +3%
    2012$2,432 $168,045 +3%
    2011-- $163,150 +3%
    2010-- $158,398 +1.8%
    2009-- $155,632 +34.6%
    2008-- $115,594 +13%
    2007-- $102,278 -7.5%
    2006-- $110,556 +22%
    2005-- $90,645 +3%
    2004-- $88,005 +27.2%
    2003-- $69,185 +32%
    2002-- $52,421 -15.2%
    2001-- $61,852 +3%
    2000-- $60,050

    Find assessor info on the county website

    Neighborhood: 97408

    Nearby schools

    GreatSchools rating
    Schools provided by the listing agent
    • Elementary: Gilham
    • Middle: Cal Young
    • High: Sheldon

    Source: RMLS (OR). This data may not be complete. We recommend contacting the local school district to confirm school assignments for this home.

    Get pre-qualified for a loan
    At Zillow Home Loans, we can pre-qualify you in as little as 5 minutes with no impact to your credit score.

    An equal housing lender. NMLS #10287.

    Sell for more on Zillow
    Get a Zillow Showcase℠ listing at no additional cost and you could sell for .
    $588,300
    2% more
    +$11,766
    With Zillow Showcase(estimated)
    $600,066