Skip main navigation
Off market
  • $291,800

    32667 Revere Dr, Daphne, AL 36527

    4beds
    1,504sqft
    Single Family Residence
    Built in 2025
    -- sqft lot
    $291,800 Zestimate®
    $194/sqft
    $2,050 Estimated rent

    Home value

    $291,800

    $277,000 - $306,000

    $2,050/mo

    Zestimate® history
    Loading
    Loading...

    Owner options

    List your home for rent

    $2,050/mo

    Rent Zestimate®

    Find your next renter with Zillow Rental Manager. Plus, with online applications, you can quickly screen prospective tenants – for free.

    Learn more

    $2,050/mo

    Rent Zestimate®

    Refinance and save

    $1,703/mo

    Est. payment

    Refinancing to a lower rate could help reduce your monthly payments and save thousands over the life of the loan.

    See today's rates

    $1,703/mo

    Est. payment

    Explore your selling options

    Work with a Zillow partner agent

    Leverage their expertise and Zillow's premium Showcase listings to get your home seen by more buyers.

    Get started

    List with your own agent

    Get your home in front of millions of buyers by listing it on Zillow.

    Learn how to do it

    Sell it yourself

    Take full control of how buyers see your home on Zillow by listing For Sale by Owner (FSBO).

    List your home

    What's special

    Ensuite bathOpen-concept layoutPeaceful cul-de-sacTranquil primary bedroomSplit bedroom planWell-appointed kitchenGenerously sized walk-in closet

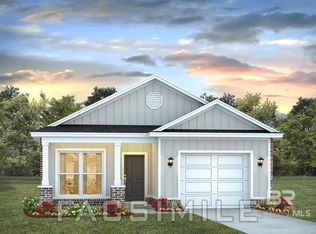
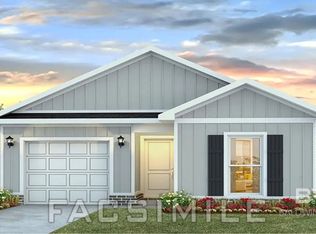
    You're invited to stop by Revere at Independence, our new home community in Spanish Fort, Alabama, and tour 32667 Revere Drive. Ideally situated near a peaceful cul-de-sac, this residence backs up to a spacious Common Area, providing ample opportunities for outdoor recreation and relaxation right in your backyard. Enjoy the serene environment and the convenience of being close to neighborhood amenities, making this home the perfect retreat for you and your family. With 4 spacious bedrooms, 2 modern bathrooms, and 1,504 square feet of comfortable living space, this home is perfect for those who appreciate both style and practicality. Plus, the addition of a brand-new one-car garage adds convenience and storage to the home. The Camilla offers an inviting open-concept layout that effortlessly blends the kitchen, dining, and living areas, making it ideal for both everyday living and entertaining. The well-appointed kitchen is the heart of the home, offering a thoughtful design that overlooks the dining area and the cozy great room. Whether you're preparing a family meal or enjoying a quiet evening at home, this space makes it easy to stay connected with loved ones. Designed with privacy in mind, the Camilla features a split bedroom plan. The tranquil primary bedroom is a true retreat, complete with an ensuite bath and a generously sized walk-in closet, creating a peaceful escape at the end of the day. The second and third bedrooms are thoughtfully located on the opposite side

    This property is off market, which means it's not currently listed for sale or rent on Zillow. This may be different from what's available on other websites or public sources.

    Zillow last checked:

    Listing updated:

    Source: DR HortonMLS Logo

    Facts & features

    Interior

    Bedrooms & bathrooms
    • Bedrooms: 4
    • Bathrooms: 2
    • Full bathrooms: 2
    Interior area
    • Total interior livable area: 1,504 sqft

    Property

    Parking
    • Total spaces: 1
    • Parking features: Garage
    • Garage spaces: 1
    Features
    • Levels: 1.0
    • Stories: 1

    Construction

    Type & style
    • Home type: SingleFamily
    • Property subtype: Single Family Residence
    Condition
    • New Construction
    • New construction: Yes
    • Year built: 2025
    Details
    • Builder name: D.R. Horton

    Community & HOA

    Community
    • Subdivision: Independence
    Location
    • Region: Daphne

    Financial & listing details

    • Price per square foot: $194/sqft
    • Date on market: 5/6/2025

    Price history

    DateEventPrice
    7/30/2025Listing removed$292,080$194/sqft
    Source: DR Horton Report a problem
    5/6/2025Listed for sale$292,080$194/sqft
    Source: DR Horton Report a problem

    Public tax history

    Tax history is unavailable.

    Neighborhood: 36527

    Nearby schools

    GreatSchools rating
    Schools provided by the MLS
    • Elementary: Stonebridge Elementary
    • Middle: Spanish Fort Middle School
    • High: Spanish Fort High School
    • District: Baldwin County Public Schools

    Source: DR Horton. This data may not be complete. We recommend contacting the local school district to confirm school assignments for this home.

    Get a cash offer in 3 minutes
    Find out how much your home could sell for in as little as 3 minutes with a no-obligation cash offer.
    Estimated market value
    $291,800
    Get a cash offer in 3 minutes
    Find out how much your home could sell for in as little as 3 minutes with a no-obligation cash offer.
    Estimated market value
    $291,800