Skip main navigation
Sold for $585,000
  • $585,000

    3267 Brookside Dr, Furlong, PA 18925

    3beds
    2,317sqft
    Townhouse
    Built in 2010
    -- sqft lot
    $614,000 Zestimate®
    $252/sqft
    $3,895 Estimated rent

    Home value

    $614,000

    $571,000 - $663,000

    $3,895/mo

    Zestimate® history
    Loading
    Loading...

    Owner options

    List your home for rent

    $3,895/mo

    Rent Zestimate®

    Find your next renter with Zillow Rental Manager. Plus, with online applications, you can quickly screen prospective tenants – for free.

    Learn more

    $3,895/mo

    Rent Zestimate®

    Refinance and save

    $3,881/mo

    Est. payment

    Refinancing to a lower rate could help reduce your monthly payments and save thousands over the life of the loan.

    See today's rates

    $3,881/mo

    Est. payment

    Explore your selling options

    Work with a Zillow partner agent

    Leverage their expertise and Zillow's premium Showcase listings to get your home seen by more buyers.

    Get started

    List with your own agent

    Get your home in front of millions of buyers by listing it on Zillow.

    Learn how to do it

    Sell it yourself

    Take full control of how buyers see your home on Zillow by listing For Sale by Owner (FSBO).

    List your home

    What's special

    Wonderful patioCustom woodworkFreshly sealed drivewayNew stone patioNew carpetsPlantation shuttersNew closets
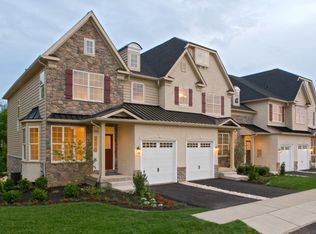
    Welcome to 3267 Brookside Drive, a meticulously cared for and updated end-unit in the desirable Heritage Center. Just move in and enjoy the same amenities and turn-key living as my wonderful sellers have for many years. After purchasing the home, my sellers have added some great upgrades to an already fantastic home. Located deep within the community away from the busy road, 3267 Brookside Drive is the perfect location for peace and quiet, yet still enjoying the same convenience and accessibility to York Road connecting your favorite town centers and shopping. If you are not the type that likes to leave on the busy weekends to head into town, just stay at the Heritage Center and enjoy the many fine amenities that includes an outdoor pool, tennis courts, a fitness center, and much more. There is also a daycare right in the community which is super unique and very stress-free if that appeals to your lifestyle and busy work schedules. This home includes 3 generously sized bedrooms, 3 full bathrooms + 1/2 bath, including 1 with a walk-in shower in the fully finished basement, and a wonderful patio with views of the open common space. My seller has also added some additional luxury into the home over the years of ownership. A new backsplash in the kitchen, crown molding in various rooms, plantation shutters + new carpets upstairs, a new water heater + sump pump + AC coil, new closets in the master bedroom + spare bedroom, freshly sealed driveway, and some custom woodwork and a new stone patio. The rest you will just need to see for yourself, so please call me or message me for any additional details or to schedule a showing. We look forward to the next chapter in this stunning Bucks County townhome located within the award-winning Central Bucks School District!

    Zillow last checked:

    Listing updated:

    Listed by:

    Jason Freedman 215-920-0866,

    RE/MAX Properties - Newtown

    Bought with:

    Drew Hoffmann

    Caliber Realty, LLC

    Source: Bright MLS,MLS#: PABU2094368MLS Logo

    Facts & features

    Interior

    Bedrooms & bathrooms
    • Bedrooms: 3
    • Bathrooms: 4
    • Full bathrooms: 3
    • 1/2 bathrooms: 1
    • Main level bathrooms: 1
    Primary bedroom
    • Level: Upper
    • Area: 264 Square Feet
    • Dimensions: 22 x 12
    Bedroom 2
    • Level: Upper
    • Area: 140 Square Feet
    • Dimensions: 14 x 10
    Bedroom 3
    • Level: Upper
    • Area: 110 Square Feet
    • Dimensions: 11 x 10
    Primary bathroom
    • Level: Upper
    • Area: 96 Square Feet
    • Dimensions: 8 x 12
    Bathroom 2
    • Level: Upper
    • Area: 48 Square Feet
    • Dimensions: 8 x 6
    Basement
    • Level: Lower
    • Area: 396 Square Feet
    • Dimensions: 18 x 22
    Dining room
    • Level: Main
    • Area: 252 Square Feet
    • Dimensions: 14 x 18
    Family room
    • Level: Main
    • Area: 234 Square Feet
    • Dimensions: 18 x 13
    Foyer
    • Level: Main
    • Area: 36 Square Feet
    • Dimensions: 6 x 6
    Other
    • Level: Lower
    • Area: 70 Square Feet
    • Dimensions: 10 x 7
    Half bath
    • Level: Main
    • Area: 25 Square Feet
    • Dimensions: 5 x 5
    Kitchen
    • Level: Main
    • Area: 242 Square Feet
    • Dimensions: 22 x 11
    Laundry
    • Level: Upper
    • Area: 30 Square Feet
    • Dimensions: 5 x 6
    Storage room
    • Level: Lower
    • Area: 99 Square Feet
    • Dimensions: 9 x 11
    Heating
    • Forced Air, Natural Gas
    Cooling
    • Central Air, Electric
    Appliances
    • Included: Dishwasher, Dryer, Refrigerator, Washer, Electric Water Heater
    • Laundry: Upper Level, Laundry Room
    Features
    • Breakfast Area, Built-in Features, Ceiling Fan(s), Combination Kitchen/Living, Crown Molding, Family Room Off Kitchen, Kitchen Island, Walk-In Closet(s)
    • Flooring: Carpet
    • Basement: Finished
    • Number of fireplaces: 1
    Interior area
    • Total structure area: 2,317
    • Total interior livable area: 2,317 sqft
    • Finished area above ground: 1,917
    • Finished area below ground: 400

    Property

    Parking
    • Total spaces: 2
    • Parking features: Built In, Garage Faces Front, Inside Entrance, Asphalt, Attached, Driveway
    • Attached garage spaces: 1
    • Uncovered spaces: 1
    Accessibility
    • Accessibility features: None
    Features
    • Levels: Two
    • Stories: 2
    • Pool features: Community
    Details
    • Additional structures: Above Grade, Below Grade
    • Parcel number: 06008030071
    • Zoning: RESIDENTIAL
    • Special conditions: Standard

    Construction

    Type & style
    • Home type: Townhouse
    • Architectural style: Colonial
    • Property subtype: Townhouse
    Materials
    • Frame
    • Foundation: Concrete Perimeter
    Condition
    • Excellent
    • New construction: No
    • Year built: 2010

    Utilities & green energy

    • Sewer: Public Sewer
    • Water: Public

    Community & neighborhood

    Location
    • Region: Furlong
    • Subdivision: Th At Heritage Cntr
    • Municipality: BUCKINGHAM TWP

    HOA & financial

    HOA
    • Has HOA: Yes
    • HOA fee: $185 monthly
    • Amenities included: Basketball Court, Fitness Center, Clubhouse, Pool, Tennis Court(s)
    • Services included: Common Area Maintenance, Health Club, Pool(s), Snow Removal, Trash
    • Association name: TH AT HERITAGE CNTR

    Other

    Other facts
    • Listing agreement: Exclusive Right To Sell
    • Listing terms: Cash,Conventional,FHA,VA Loan
    • Ownership: Fee Simple

    Price history

    DateEventPrice
    7/7/2025Sold$585,000-2.3%$252/sqft
    Source: Bright MLS #PABU2094368 Report a problem
    6/8/2025Pending sale$599,000$259/sqft
    Source: Bright MLS #PABU2094368 Report a problem
    5/31/2025Contingent$599,000$259/sqft
    Source: Bright MLS #PABU2094368 Report a problem
    5/16/2025Listed for sale$599,000+55.6%$259/sqft
    Source: Bright MLS #PABU2094368 Report a problem
    12/5/2017Sold$384,900$166/sqft
    Source: Public Record Report a problem
    10/7/2017Pending sale$384,900$166/sqft
    Source: Coldwell Banker Hearthside #6991279 Report a problem
    9/19/2017Price change$384,900-3.8%$166/sqft
    Source: Coldwell Banker Hearthside, Realtors #6991279 Report a problem
    7/12/2017Price change$399,900-3.6%$173/sqft
    Source: Coldwell Banker Hearthside, Realtors #6991279 Report a problem
    5/27/2017Listed for sale$414,900+15.3%$179/sqft
    Source: Coldwell Banker Hearthside, Realtors #6991279 Report a problem
    12/16/2011Sold$360,000$155/sqft
    Source: Public Record Report a problem

    Public tax history

    YearProperty taxesTax assessment
    2025$5,914 +0.4%$34,680
    2024$5,888 +7.9%$34,680
    2023$5,455 +1.2%$34,680
    2022$5,390 +1.2%$34,680
    2021$5,325 $34,680
    2020$5,325 +0.7%$34,680
    2018$5,290 -0.2%$34,680
    2017$5,299 $34,680
    2016$5,299 $34,680
    2015-- $34,680
    2014-- $34,680
    2013-- $34,680
    2012-- --
    2011-- --
    2010-- --
    2009-- --
    2008-- --
    2007-- --

    Find assessor info on the county website

    Neighborhood: 18925

    Nearby schools

    GreatSchools rating
    Schools provided by the listing agent
    • Elementary: Bridge Valley
    • Middle: Lenape
    • High: Central Bucks High School West
    • District: Central Bucks

    Source: Bright MLS. This data may not be complete. We recommend contacting the local school district to confirm school assignments for this home.

    Get a cash offer in 3 minutes
    Find out how much your home could sell for in as little as 3 minutes with a no-obligation cash offer.
    Estimated market value
    $614,000
    Get a cash offer in 3 minutes
    Find out how much your home could sell for in as little as 3 minutes with a no-obligation cash offer.
    Estimated market value
    $614,000