Skip main navigation
Sold for $240,000
  • $240,000

    3267 Center St, Omaha, NE 68105

    3beds
    1,404sqft
    Single Family Residence
    Built in 1910
    3,920.4 Square Feet Lot
    $261,200 Zestimate®
    $171/sqft
    $1,873 Estimated rent

    Home value

    $261,200

    $248,000 - $274,000

    $1,873/mo

    Zestimate® history
    Loading
    Loading...

    Owner options

    List your home for rent

    $1,873/mo

    Rent Zestimate®

    Find your next renter with Zillow Rental Manager. Plus, with online applications, you can quickly screen prospective tenants – for free.

    Learn more

    $1,873/mo

    Rent Zestimate®

    Refinance and save

    $1,355/mo

    Est. payment

    Refinancing to a lower rate could help reduce your monthly payments and save thousands over the life of the loan.

    See today's rates

    $1,355/mo

    Est. payment

    Explore your selling options

    Work with a Zillow partner agent

    Leverage their expertise and Zillow's premium Showcase listings to get your home seen by more buyers.

    Get started

    List with your own agent

    Get your home in front of millions of buyers by listing it on Zillow.

    Learn how to do it

    Sell it yourself

    Take full control of how buyers see your home on Zillow by listing For Sale by Owner (FSBO).

    List your home

    What's special

    Farm house sinkWorkshop areaPrimary en suiteEnclosed porchRenovated kitchenFresh paintWood - burning fireplace
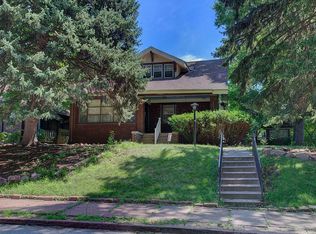
    Darling all-brick home is loaded w/ updates while honoring the craftsmanship & aesthetic as originally intended. An enclosed porch leads you inside where you’ll see refinished hardwood floors, fresh paint, high ceilings w/ beams, & original built-in cabinetry beside the wood-burning fireplace & dining room. Updated electrical, plumbing, & windows w/ blinds throughout. All appliances stay in the renovated kitchen w/ soft close cabinets, butcher block countertop, farm house sink, updated dishwasher, & subway tile backsplash. Boiler 2018, H20 heater 2017, radon mitigation system, & smart thermostat are among the mechanical upgrades. Large closets & ceiling fans in the main floor bedrooms, & a 2nd floor primary en suite, which is rare to find in this price point. Tile floor & quartz countertops in main floor bathroom w/ an entrance hidden from the main living area. Washer & dryer stay in the squeaky clean basement w/ workshop area. Storage shed outside included as well.

    Zillow last checked:

    Listing updated:

    Listed by:

    Aubrey Hess 402-312-7796,

    Better Homes and Gardens R.E.

    Bought with:

    Raquel Ahlvers, 19990762

    Better Homes and Gardens R.E.

    Source: GPRMLS,MLS#: 22407782MLS Logo

    Facts & features

    Interior

    Bedrooms & bathrooms
    • Bedrooms: 3
    • Bathrooms: 2
    • Full bathrooms: 1
    • Main level bathrooms: 1
    Primary bedroom
    • Features: Wood Floor, Ceiling Fan(s)
    • Level: Second
    • Area: 508.11
    • Dimensions: 22.67 x 22.42
    Bedroom 2
    • Features: Wood Floor, Ceiling Fan(s)
    • Level: Main
    • Area: 141.17
    • Dimensions: 12.83 x 11
    Bedroom 3
    • Features: Wood Floor, Ceiling Fan(s)
    • Level: Main
    • Area: 134.33
    • Dimensions: 13 x 10.33
    Primary bathroom
    • Features: 1/2
    Dining room
    • Features: Wood Floor
    • Level: Main
    • Area: 161.49
    • Dimensions: 12.83 x 12.58
    Kitchen
    • Features: Wood Floor
    • Level: Main
    • Area: 130.03
    • Dimensions: 12.58 x 10.33
    Living room
    • Features: Wood Floor, Fireplace, Ceiling Fan(s)
    • Level: Main
    • Area: 165.76
    • Dimensions: 12.83 x 12.92
    Basement
    • Area: 1064
    Office
    • Features: Wood Floor
    • Level: Main
    • Area: 135.82
    • Dimensions: 12.83 x 10.58
    Heating
    • Natural Gas, Radiant
    Cooling
    • Central Air
    Appliances
    • Included: Range, Refrigerator, Washer, Dishwasher, Dryer, Microwave
    Features
    • High Ceilings, Ceiling Fan(s)
    • Basement: Full,Unfinished
    • Number of fireplaces: 1
    • Fireplace features: Living Room, Wood Burning
    Interior area
    • Total structure area: 1,404
    • Total interior livable area: 1,404 sqft
    • Finished area above ground: 1,404
    • Finished area below ground: 0

    Property

    Parking
    • Parking features: No Garage
    Features
    • Levels: One and One Half
    • Patio & porch: Enclosed Porch
    • Fencing: Partial
    Lot
    • Size: 3,920 sqft
    • Dimensions: 67 x 60
    • Features: Up to 1/4 Acre.
    Details
    • Additional structures: Shed(s)
    • Parcel number: 1712670000

    Construction

    Type & style
    • Home type: SingleFamily
    • Property subtype: Single Family Residence
    Materials
    • Wood Siding
    • Foundation: Block
    • Roof: Composition
    Condition
    • Not New and NOT a Model
    • New construction: No
    • Year built: 1910

    Utilities & green energy

    • Sewer: Public Sewer
    • Water: Public

    Community & neighborhood

    Location
    • Region: Omaha
    • Subdivision: Marietta Place

    Other

    Other facts
    • Listing terms: VA Loan,FHA,Conventional,Cash
    • Ownership: Fee Simple

    Price history

    DateEventPrice
    5/15/2024Sold$240,000+2.9%$171/sqft
    Source: GPRMLS #22407782 Report a problem
    4/6/2024Pending sale$233,300$166/sqft
    Source: GPRMLS #22407782 Report a problem
    4/4/2024Listed for sale$233,300+33.3%$166/sqft
    Source: GPRMLS #22407782 Report a problem
    1/18/2022Sold$175,000$125/sqft
    Source: GPRMLS #22128511 Report a problem
    12/14/2021Pending sale$175,000$125/sqft
    Source: GPRMLS #22128511 Report a problem
    12/11/2021Listed for sale$175,000+66.7%$125/sqft
    Source: GPRMLS #22128511 Report a problem
    3/4/2016Sold$105,000-4.5%$75/sqft
    Source: Public Record Report a problem
    11/24/2015Price change$110,000-8.3%$78/sqft
    Source: CBSHOME Real Estate 159 Dodge #21516359 Report a problem
    10/27/2015Price change$120,000-4%$85/sqft
    Source: CBSHOME Real Estate 159 Dodge #21516359 Report a problem
    9/15/2015Price change$125,000-3.8%$89/sqft
    Source: CBSHOME Real Estate 159 Dodge #21516359 Report a problem
    8/31/2015Listed for sale$130,000$93/sqft
    Source: CBSHOME Real Estate 159 Dodge #21516359 Report a problem

    Public tax history

    YearProperty taxesTax assessment
    2025$3,068 +1.6%$183,500
    2024$3,020 -13.6%$183,500 +10.7%
    2023$3,496 +20.5%$165,700 +21.9%
    2022$2,901 +0.9%$135,900
    2021$2,876 $135,900 +19.8%
    2020-- $113,400 +10%
    2019$1,750 $103,100 +4.6%
    2018-- $98,600
    2017$2,133 $98,600 -0.8%
    2016$2,133 +1.4%$99,400
    2015$2,104 +0.7%$99,400
    2014$2,090 $99,400
    2013-- $99,400
    2012-- $99,400
    2011-- $99,400
    2009$2,040 $99,400
    2008-- $99,400 +20.6%
    2005-- $82,400
    2004-- $82,400

    Find assessor info on the county website

    Neighborhood: Hanscom Park

    Nearby schools

    GreatSchools rating
    Schools provided by the listing agent
    • Elementary: Field Club
    • Middle: Norris
    • High: Buena Vista
    • District: Omaha

    Source: GPRMLS. This data may not be complete. We recommend contacting the local school district to confirm school assignments for this home.

    Get pre-qualified for a loan
    At Zillow Home Loans, we can pre-qualify you in as little as 5 minutes with no impact to your credit score.

    An equal housing lender. NMLS #10287.

    Sell for more on Zillow
    Get a Zillow Showcase℠ listing at no additional cost and you could sell for .
    $261,200
    2% more
    +$5,224
    With Zillow Showcase(estimated)
    $266,424