Skip main navigation
Off market
  • $415,800

    3267 Countryside View Dr, Saint Cloud, FL 34772

    3beds
    1,858sqft
    SingleFamily
    Built in 2001
    9,713 Square Feet Lot
    $415,800 Zestimate®
    $224/sqft
    $2,733 Estimated rent

    Home value

    $415,800

    $395,000 - $437,000

    $2,733/mo

    Zestimate® history
    Loading
    Loading...

    Owner options

    List your home for rent

    $2,733/mo

    Rent Zestimate®

    Find your next renter with Zillow Rental Manager. Plus, with online applications, you can quickly screen prospective tenants – for free.

    Learn more

    $2,733/mo

    Rent Zestimate®

    Refinance and save

    $2,751/mo

    Est. payment

    Refinancing to a lower rate could help reduce your monthly payments and save thousands over the life of the loan.

    See today's rates

    $2,751/mo

    Est. payment

    Explore your selling options

    Work with a Zillow partner agent

    Leverage their expertise and Zillow's premium Showcase listings to get your home seen by more buyers.

    Get started

    List with your own agent

    Get your home in front of millions of buyers by listing it on Zillow.

    Learn how to do it

    Sell it yourself

    Take full control of how buyers see your home on Zillow by listing For Sale by Owner (FSBO).

    List your home

    What's special

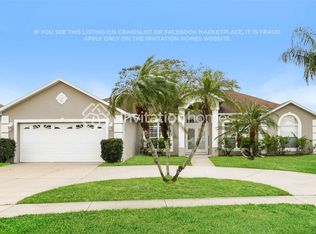
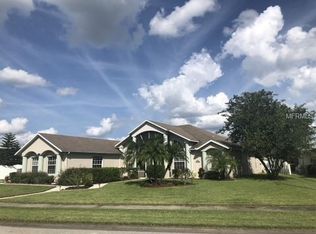
    Sawgrass - 3 Bedroom, 2 Bath POOL Home on a Corner Lot, Includes Private Office/Den, Formal Dining Room, Spacious Kitchen with Dinette, Great Room, Inside Laundry and 2-Car Garage. Foyer Entry with Art Niches, Chandelier, Custom Front Door with Stained Glass, Sidelight and Arched Overhead Window. Arched Entryways and Rounded Corners Throughout, Vaulted Ceiling Over Kitchen and Great Room with Tile Floors and Large Glass Sliders Overlooking the Lanai and Pool. Kitchen with Lots of Cabinet and Counter Space, All Appliances, Wrap-Around Breakfast Bar, Dinette and Pantry. Tiled Office with French Doors, Formal Dining Room. Inside Laundry with Utility Tub. Master Bedroom and Bath with Tray Ceiling, Private Entrance to Pool and Lanai, Corner Garden Tub, Large Walk-In Shower, Dual Sinks, Walk-In Closet and Private Toilet Room. Large Covered Lanai and Screen Enclosed Pool is Perfect For Entertaining. Landscaped Yard with White Vinyl Privacy Fence. Additional Features Incl: Security System, Central Vac System, Attic with Pull-Down Stairs, Front Entry Storm Door, Lightening Protection Rods and Hurricane Storm-Stoppers for Windows. Sawgrass is a Beautiful Neighborhood Conveniently Located Near Schools, Shopping, Stores and Easy Access to FL Turnpike and 192.

    This property is off market, which means it's not currently listed for sale or rent on Zillow. This may be different from what's available on other websites or public sources.

    Facts & features

    Interior

    Bedrooms & bathrooms
    • Bedrooms: 3
    • Bathrooms: 2
    • Full bathrooms: 2
    Heating
    • None, Other
    Cooling
    • Central
    Appliances
    • Included: Dishwasher, Dryer, Microwave, Refrigerator, Washer
    Features
    • Inside Utility, Smoke Alarm(S), Blinds/Shades, Tray Ceiling, Built in Features, Central Vacuum
    • Flooring: Tile, Carpet, Laminate
    Interior area
    • Total interior livable area: 1,858 sqft

    Property

    Parking
    • Parking features: Garage - Attached
    Features
    • Exterior features: Stucco
    Lot
    • Size: 9,713 sqft
    Details
    • Parcel number: 262630062800011680

    Construction

    Type & style
    • Home type: SingleFamily
    Materials
    • Foundation: Footing
    • Roof: Shake / Shingle
    Condition
    • Year built: 2001

    Utilities & green energy

    • Utilities for property: Electric, Street Lights, Public Utilities, Public Sewer, City Water, BB/HS Internet Avail

    Community & neighborhood

    Location
    • Region: Saint Cloud

    HOA & financial

    HOA
    • Has HOA: Yes
    • HOA fee: $33 monthly

    Other

    Other facts
    • Additional Rooms: Den/Library/Office, Foyer, Inside Utility, Family Room
    • Appliances Included: Disposal, Hot Water Electric, Oven
    • Community Features: Park, Playground
    • Exterior Construction: Block
    • Exterior Features: Irrigation System, Sliding Doors, Trees/Landscaped, Mature Landscaping, Fenced, Outdoor Lights, Gutters / Downspouts, Screen/Covered Enclosure
    • Financing Available: Cash, Conventional, FHA, VA
    • Foundation: Slab
    • Garage Carport: 2 Car Garage
    • Garage Features: Door Opener
    • Heatingand Fuel: Central
    • HOA Common Assn: Required
    • Interior Features: Inside Utility, Smoke Alarm(S), Blinds/Shades, Tray Ceiling, Built in Features, Central Vacuum
    • Interior Layout: Eating Space In Kitchen, Formal Living Room Separate, Volume Ceilings, Open Floor Plan, Split Bedroom, Master Bedroom Downstairs, Great Room
    • Listing Type: Exclusive Right to Sell
    • Location: Street Paved, In City Limits, Corner Lot
    • Master Bath Features: Dual Sinks, Tub with Separate Shower Stall
    • Ownership: Fee Simple
    • Property Type: Residential
    • Roof: Shingle
    • Status: Active
    • Utilities: Electric, Street Lights, Public Utilities, Public Sewer, City Water, BB/HS Internet Avail
    • Special Listing Type: Not Applicable
    • Square Foot Source: Public Records
    • Property Style: Single Family Home
    • Pool Type: In Ground, Gunite/Concrete, Screen Enclosure, Solar Heated Pool
    • Property Description: One Story
    • Construction Status: Completed
    • Kitchen Features: Pantry, Breakfast Bar
    • Last Change Type: New Listing
    • HOA Payment Schedule: Annual
    • Office Primary Board ID: Osceola
    • Showing Time: Set Appointment
    • Last Status: Incomplete
    • Disaster Mitigation: Hurricane Shutters/Windows, Lightning Protection System
    • Minimum Lease: No Minimum
    • Ownership: Fee Simple

    Price history

    DateEventPrice
    12/5/2017Sold$245,000-2%$132/sqft
    Source: Public Record Report a problem
    9/29/2017Listed for sale$249,900+4.2%$134/sqft
    Source: GODWIN REALTY GROUP #S4851863 Report a problem
    12/7/2015Listing removed$239,900$129/sqft
    Source: BHHS RESULTS REALTY #O5390775 Report a problem
    9/5/2015Listed for sale$239,900-4.3%$129/sqft
    Source: BHHS RESULTS REALTY #O5390775 Report a problem
    6/7/2005Sold$250,800+864.6%$135/sqft
    Source: Public Record Report a problem
    1/29/2002Sold$26,000$14/sqft
    Source: Public Record Report a problem

    Public tax history

    YearProperty taxesTax assessment
    2025$3,447 +3.5%$375,900 +3.5%
    2024$3,329 +2.7%$363,100 +6%
    2023$3,242 +3.7%$342,700 +24.3%
    2022$3,128 +1.3%$275,700 +16.4%
    2021$3,089 +0.9%$236,900 +4.2%
    2020$3,061 +1.4%$227,300 +9.6%
    2019$3,018 $207,300 +4.6%
    2018$3,018 +1.3%$198,100 +51.4%
    2017$2,979 +72.3%$130,834 +2.1%
    2016$1,729 +2.1%$128,143 +0.7%
    2015$1,694 -1.3%$127,253 +0.8%
    2014$1,717 $126,244 +1.5%
    2013-- $124,379 +1.7%
    2012-- $122,300 -0.8%
    2011-- $123,300 -6.1%
    2010-- $131,300 -14%
    2009-- $152,600 -31.7%
    2008-- $223,400 -13.5%
    2007-- $258,300 +12%
    2006-- $230,700 +46.3%
    2005-- $157,700 +16.3%
    2004-- $135,600
    2003-- $135,600 +4.4%
    2002$2,623 $129,943

    Find assessor info on the county website

    Neighborhood: 34772

    Nearby schools

    GreatSchools rating
    Get a cash offer in 3 minutes
    Find out how much your home could sell for in as little as 3 minutes with a no-obligation cash offer.
    Estimated market value
    $415,800
    Get a cash offer in 3 minutes
    Find out how much your home could sell for in as little as 3 minutes with a no-obligation cash offer.
    Estimated market value
    $415,800