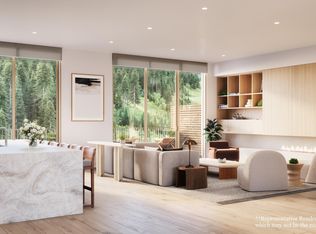
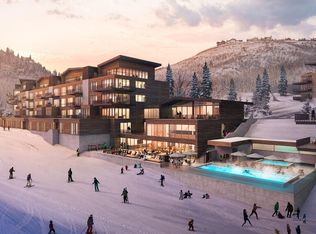
Welcome to Founders Place - One of Deer Valley's Final slopeside, ski-in, ski-out, luxury condominium communities nestled at the base of the Mountaineer Express Ski Lift. Located in the private, gated Deer Crest neighborhood and surrounded by hundreds of acres of open space, hiking / biking trails, and Deer Valley Ski Terrain. The Helen Bldg is the Second Phase of Founders Place, featuring 19 residences that range from two to four bedrooms suites all capturing warm southern sunshine. The interiors team at Sparano + Mooney Architecture have curated interior finish packages that will perfectly complement the overall architectural aesthetic to create the ideal modern mountain living environment. Founder's state-of-the-art Family Amenity building contains a pool, fire pits, gym facilities, Yoga Studio, restaurant, ski locker room, Kids Club, Game Room and Zoom Rooms. Photos/Renderings might not be of the actual unit/floorplan.
Sold
Price Unknown
3267 Deer Hollow Rd #3202, Park City, UT 84060
3beds
2,635sqft
Condominium
Built in 2025
-- sqft lot
$5,689,200 Zestimate®
$--/sqft
$-- Estimated rent
Home value
$5,689,200
$5.40M - $5.97M
Not available
Zestimate® history
Owner options
List your home for rent
Find your next renter with Zillow Rental Manager. Plus, with online applications, you can quickly screen prospective tenants – for free.
Refinance and save
$2,964/mo
Est. payment
Refinancing to a lower rate could help reduce your monthly payments and save thousands over the life of the loan.
$2,964/mo
Est. payment
Explore your selling options
Work with a Zillow partner agent
Leverage their expertise and Zillow's premium Showcase listings to get your home seen by more buyers.
Get startedList with your own agent
Get your home in front of millions of buyers by listing it on Zillow.
Learn how to do itSell it yourself
Take full control of how buyers see your home on Zillow by listing For Sale by Owner (FSBO).
List your homeWhat's special
Zillow last checked:
Listing updated:
Listed by:
Matthew J Magnotta 435-602-0904,
Christie's Int. RE VUE
Bought with:
Brigid Flint, 5888936-AB00
Summit Sotheby's International Realty
Michelle Eastman, 377366-SA00
Summit Sotheby's International Realty
Source: PCBR,MLS#: 12304236
Facts & features
Interior
Bedrooms & bathrooms
- Bedrooms: 3
- Bathrooms: 4
- Full bathrooms: 3
- 1/2 bathrooms: 1
Heating
- Boiler, Forced Air, Natural Gas, Other
Cooling
- Central Air
Appliances
- Included: Other, Dishwasher, Disposal, ENERGY STAR Qualified Dishwasher, ENERGY STAR Qualified Refrigerator, Freezer, Microwave, Oven, Refrigerator
- Laundry: Electric Dryer Hookup
Features
- Elevator, High Ceilings, Double Vanity, Kitchen Island, Main Level Master Bedroom, Open Floorplan, Walk-In Closet(s), Other
- Flooring: Carpet, Stone, Tile, Wood
- Number of fireplaces: 1
- Fireplace features: See Remarks, Other
Interior area
- Total structure area: 2,635
- Total interior livable area: 2,635 sqft
Property
Parking
- Total spaces: 1
- Parking features: See Remarks, Unassigned, Underground, Heated Garage, Heated Driveway
- Garage spaces: 1
- Has uncovered spaces: Yes
Accessibility
- Accessibility features: Customized Wheelchair Accessible, ADA Accessible
Features
- Exterior features: Balcony, Ski Storage, Other
- Pool features: Association
- Has spa: Yes
- Spa features: Private, Association
- Has view: Yes
- View description: Mountain(s), Ski Area, Trees/Woods
Lot
- Features: Few Trees, Gentle Sloping, Native Plants, South Facing
Details
- Parcel number: 0000218887
- Other equipment: Appliances, Audio System, Media System - Prewired, Thermostat - Programmable
Construction
Type & style
- Home type: Condo
- Architectural style: Mountain Contemporary
- Property subtype: Condominium
Materials
- Wood Siding, Other, Concrete
- Foundation: Slab
- Roof: Metal
Condition
- New construction: Yes
- Year built: 2025
Utilities & green energy
- Sewer: Public Sewer
- Water: Public
- Utilities for property: Cable Available, Electricity Connected, High Speed Internet Available, Natural Gas Connected, Phone Lines/Additional, Other
Community & HOA
Community
- Features: Ski Into Project, Ski Out of Project, Ski Slope - Named Trails
- Security: Fire Pressure System, Smoke Alarm
- Subdivision: Founders Place
HOA
- Has HOA: Yes
- Amenities included: Clubhouse, Fire Sprinklers, Fitness Center, Pool, Shuttle Service, Ski Storage, Other, Spa/Hot Tub
- Services included: Amenities, Com Area Taxes, Gas, Insurance, Maintenance Structure, Maintenance Grounds, Management Fees, Reserve Fund, Security, Sewer, Shuttle Service, Snow Removal, Water
- HOA fee: $2,964 monthly
Location
- Region: Park City
Financial & listing details
- Annual tax amount: $1
- Date on market: 12/4/2023
- Cumulative days on market: 15 days
- Listing terms: Cash,Conventional
- Electric utility on property: Yes
- Road surface type: Paved
Price history
Price history is unavailable.
Public tax history
Tax history is unavailable.
Neighborhood: Lower Deer Valley
Nearby homes
- $--3 bd4 ba2.6k sqft3267 Deer Hollow Rd #3306, Park City, UT 84060Sold

- $--3 bd4 ba2.6k sqft3267 W Deer Hollow Rd #3204, Park City, UT 84060Sold
- $--4 bd5 ba3.3k sqft3267 W Deer Hollow Rd #3201, Park City, UT 84060Sold
- $--4 bd6 ba4.5k sqft3267 W Deer Hollow Rd #2601, Park City, UT 84060Sold
- $--3 bd4 ba3.1k sqft3267 W Deer Hollow Rd #3406, Park City, UT 84060Sold
- $--3 bd4 ba2.6k sqft3267 W Deer Hollow Rd #3302, Park City, UT 84060Sold
- $--2 bd2 ba1.7k sqft3267 W Deer Hollow Rd #3104, Park City, UT 84060Sold
- $--3 bd4 ba2.6k sqft3267 W Deer Hollow Rd #3304, Park City, UT 84060Sold
Nearby schools
GreatSchools rating
- 9/10Midway SchoolGrades: PK-5Distance: 9.3 mi
- 9/10Rocky Mountain Middle SchoolGrades: 6-8Distance: 10.3 mi
- 7/10Wasatch High SchoolGrades: 9-12Distance: 10.5 mi
Get a cash offer in 3 minutes
Find out how much your home could sell for in as little as 3 minutes with a no-obligation cash offer.
Estimated market value
$5,689,200
Get a cash offer in 3 minutes
Find out how much your home could sell for in as little as 3 minutes with a no-obligation cash offer.
Estimated market value
$5,689,200
- Utah
- Wasatch County
- Park City
- 84060
- Lower Deer Valley
- 3267 Deer Hollow Rd Unit 3202
