Skip main navigation
Sold
  • Price Unknown

    3267 E Lakeshore Dr, Baton Rouge, LA 70808

    4beds
    5,040sqft
    Detached Single Family
    Built in 1991
    0.6 Acres Lot
    $1,628,000 Zestimate®
    $--/sqft
    $4,451 Estimated rent

    Home value

    $1,628,000

    $1.20M - $2.10M

    $4,451/mo

    Zestimate® history
    Loading
    Loading...

    Owner options

    List your home for rent

    $4,451/mo

    Rent Zestimate®

    Find your next renter with Zillow Rental Manager. Plus, with online applications, you can quickly screen prospective tenants – for free.

    Learn more

    $4,451/mo

    Rent Zestimate®

    Refinance and save

    Refinancing to a lower rate could help reduce your monthly payments and save thousands over the life of the loan.

    See today's rates

    Explore your selling options

    Work with a Zillow partner agent

    Leverage their expertise and Zillow's premium Showcase listings to get your home seen by more buyers.

    Get started

    List with your own agent

    Get your home in front of millions of buyers by listing it on Zillow.

    Learn how to do it

    Sell it yourself

    Take full control of how buyers see your home on Zillow by listing For Sale by Owner (FSBO).

    List your home

    What's special

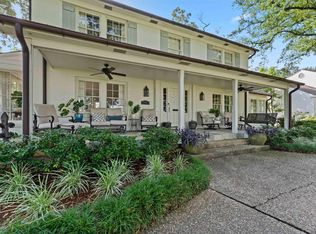
    The view of the lakes and LSU is breath-taking from this stately Baton Rouge estate. Enjoy renowned architecture on an iconic point of Lake with unparalleled views of Tiger Stadium, LSU Memorial Tower, and sunsets. One family has lovingly owned this signature estate built in 1991. Relax on southern brick patios or upper balcony and enjoy first-hand what most consider the most beautiful area of town. Spacious rooms for genteel entertaining, craftsmanship worth studying, teak floors reclaimed from New Orleans warehouse, winding staircase that wows. Simple beauty is the best. There is also a guest house with 1054 beautiful square feet not included in square footage. Even storage areas are pleasing to the eye, and a pure landscape compliments the home's architecture which speaks for itself. Walk to LSU football games or watch from a tv in your large family room with view of Tiger Stadium out your picture windows. The best of both worlds. The best period.

    Facts & features

    Interior

    Bedrooms & bathrooms
    • Bedrooms: 4
    • Bathrooms: 4
    • Full bathrooms: 3
    • 1/2 bathrooms: 1
    Heating
    • Other, Gas
    Cooling
    • Central
    Appliances
    • Included: Dishwasher, Dryer, Freezer, Garbage disposal, Microwave, Refrigerator, Washer
    Features
    • Ceiling Fan(s), Kitchen Island, Pantry, Skylight, Dryer, Freezer, All Window Trtmt., Cable Ready, Ceiling 9'+, Crown Moulding, Elec Dryer Con, Elec Stove Con, Elec Wash Con, Attic Access, Inside Laundry
    • Flooring: Tile, Carpet, Hardwood
    • Basement: Slab: Traditional Found
    • Attic: Attic Access
    • Fireplace features: 1 Fireplace, Wood Burning Firep
    Interior area
    • Total interior livable area: 5,040 sqft

    Property

    Parking
    • Parking features: Garage - Attached
    Features
    • Patio & porch: Porch, Covered, Patio: Open
    • Exterior features: Stucco, Brick, Cement / Concrete
    • Fencing: Full Fence, Brick Fence
    • Has view: Yes
    • View description: Water
    • Has water view: Yes
    • Water view: Water
    • Waterfront features: Water Access, Lake Front /Pond, View Water
    • Frontage type: Water Access, Lake Front /Pond, View Water
    Lot
    • Size: 0.60 Acres
    • Features: Waterfront Lot
    Details
    • Additional structures: Guest House, Storage Shed/Bldg.
    • Parcel number: 00670286
    • Zoning description: Res Single Family Zone
    • Special conditions: As Is
    • Other equipment: Satellite Dish, Garage Door Opener

    Construction

    Type & style
    • Home type: SingleFamily
    • Architectural style: Other Style
    • Property subtype: Detached Single Family
    Materials
    • Roof: Other
    Condition
    • Year built: 1991

    Utilities & green energy

    • Gas: GAS: Entergy
    • Sewer: Public Sewer
    • Water: Public

    Community & neighborhood

    Security
    • Security features: Security System, Smoke Detector(s)
    Location
    • Region: Baton Rouge

    Other

    Other facts
    • ViewYN: true
    • BuildingFeatures: DSL/Cable Available, Laundry Facility, Kitchen, Bedrm:Additnl, Bedrm:Master, Dining Room Formal, Livingroom, Bath: Master, Breakfast Room/Nook, Foyer, Attic Access, Greatroom
    • Sewer: Public Sewer
    • WaterSource: Public
    • Appliances: Dishwasher, Refrigerator, Garbage Disposal, Dryer, Microwave, Washer, Freezer, Self Cleaning Oven, Wall Oven, Induction Cooktop, Ice Machine, Elec Dryer Con
    • FireplaceYN: true
    • InteriorFeatures: Ceiling Fan(s), Kitchen Island, Pantry, Skylight, Dryer, Freezer, All Window Trtmt., Cable Ready, Ceiling 9'+, Crown Moulding, Elec Dryer Con, Elec Stove Con, Elec Wash Con, Attic Access, Inside Laundry
    • GarageYN: true
    • HeatingYN: true
    • CoolingYN: true
    • FireplacesTotal: 1
    • ExteriorFeatures: Guest House, Satellite Dish, Balcony, Porch, Gas/Propane Grill, Storage Shed/Bldg., Patio: Covered, Patio: Open
    • WaterfrontYN: true
    • ConstructionMaterials: Frame, Brick Siding, Stucco Siding, Cement Fiber Siding
    • ArchitecturalStyle: Other Style
    • OtherStructures: Guest House, Storage Shed/Bldg.
    • PatioAndPorchFeatures: Porch, Covered, Patio: Open
    • SecurityFeatures: Security System, Smoke Detector(s)
    • View: Water
    • OtherEquipment: Satellite Dish, Garage Door Opener
    • PossibleUse: Residential
    • Heating: Central, 2 or More Units Heat
    • RoomKitchenFeatures: Refrigerator, Pantry, Dishwasher, Disposal, Microwave, Island, Counters Solid Surface, Counters Granite, Dryer, Wall Oven, Self-Cleaning Oven, Freezer, Ice Machine, Counters Stone, Cooktop Induction
    • RoomKitchenLevel: First
    • RoomMasterBedroomLevel: First
    • RoomDiningRoomLevel: First
    • RoomLivingRoomLevel: First
    • RoomMasterBathroomFeatures: Double Vanity, Walk-In Closet(s), MBA Separate Shower, MBA 2+ Closets, MBA Tub: Jetted, MBA Water Closet, MBA Skylight
    • SpecialListingConditions: As Is
    • RoomDiningRoomFeatures: Breakfast Room, Eat-in Kitchen, Dining Room Formal
    • WaterfrontFeatures: Water Access, Lake Front /Pond, View Water
    • LotFeatures: Waterfront Lot
    • Attic: Attic Access
    • Cooling: Central Air Cool, 2 or More Units Cool
    • Roof: Architec. Shingle Roof
    • YearBuiltDetails: 21-30 Years
    • Flooring: Wood Floor, Carpet Floor, Cer/Porc Tile Floor, Marble Floor
    • Basement: Slab: Traditional Found
    • FireplaceFeatures: 1 Fireplace, Wood Burning Firep
    • FoundationDetails: Slab: Traditional Found
    • FrontageType: Water Access, Lake Front /Pond, View Water
    • RoomMasterBedroomFeatures: MBR En Suite Bath, MBR Ceiling 9'+, MBR 2+ Closets
    • RoomMasterBathroomLevel: First
    • Gas: GAS: Entergy
    • Fencing: Full Fence, Brick Fence
    • ZoningDescription: Res Single Family Zone
    • AssociationFeeIncludes: Other:See Remarks HOA
    • PropertySubType: Detached Single Family
    • BeastPropertySubType: Residential - Detached Single Family
    • ParkingFeatures: Garage Park, 2 Cars Park
    • MlsStatus: Pending

    Price history

    DateEventPrice
    3/3/2026Sold--
    Source: Public Record Report a problem
    10/11/2019Sold--
    Source: ROAM MLS #2019004373 Report a problem
    9/26/2019Listed for sale$1,999,000$397/sqft
    Source: C J Brown Perkins #2019004373 Report a problem
    9/26/2019Pending sale$1,999,000$397/sqft
    Source: C J Brown Perkins #2019004373 Report a problem
    8/16/2019Listing removed$1,999,000$397/sqft
    Source: C J Brown Perkins #2019004373 Report a problem
    3/15/2019Price change$1,999,000-16.4%$397/sqft
    Source: C J Brown Perkins #2019004373 Report a problem
    7/9/2018Price change$2,390,000-10.8%$474/sqft
    Source: C J Brown Perkins #2017008241 Report a problem
    1/25/2018Price change$2,679,000-10.7%$532/sqft
    Source: C J Brown Perkins #2017008241 Report a problem
    10/17/2017Price change$2,999,000-8.4%$595/sqft
    Source: C J Brown Perkins #2017008241 Report a problem
    6/1/2017Listed for sale$3,274,000$650/sqft
    Source: C J Brown Perkins #2017008241 Report a problem

    Public tax history

    YearProperty taxesTax assessment
    2025$18,389 +4.7%$150,000
    2024$17,568 -1.7%$150,000
    2023$17,868 +4.4%$150,000
    2022$17,110 +2.3%$150,000
    2021$16,719 +0.2%$150,000
    2020$16,688 +136.7%$150,000 +157.7%
    2019$7,049 +1.3%$58,200
    2018$6,961 $58,200
    2017$6,961 $58,200
    2016$6,961 +2.5%$58,200 +10.4%
    2015$6,789 +10.8%$52,700
    2014$6,129 $52,700
    2013$6,129 $52,700
    2012$6,129 +8.8%$52,700
    2011$5,635 +0%$52,700
    2010$5,635 +14.2%$52,700
    2009$4,934 -0.6%$52,700
    2008$4,963 +5.1%$52,700 +5.2%
    2007$4,720 +0.9%$50,100
    2006$4,677 +1%$50,100
    2005$4,629 +3.8%$50,100
    2004$4,461 +25.6%$50,100 +23.4%
    2003$3,551 +0%$40,600
    2002$3,551 $40,600
    2001$3,551 $40,600

    Find assessor info on the county website

    Neighborhood: Southside

    Nearby schools

    GreatSchools rating
    Schools provided by the listing agent
    • District: East Baton Rouge

    Source: The MLS. This data may not be complete. We recommend contacting the local school district to confirm school assignments for this home.

    Get a cash offer in 3 minutes
    Find out how much your home could sell for in as little as 3 minutes with a no-obligation cash offer.
    Estimated market value
    $1,628,000
    Get a cash offer in 3 minutes
    Find out how much your home could sell for in as little as 3 minutes with a no-obligation cash offer.
    Estimated market value
    $1,628,000