Nestled in a prime Clearwater location, this stunningly updated home at 3267 Fox Hill Drive offers the perfect blend of modern luxury and convenient living. Situated in a desirable community, you're just moments from Clearwater's pristine beaches, vibrant downtown, and a wide array of dining, shopping, and entertainment options. Best of all, this property boasts the freedom of no HOA and is located in a non-flood zone, providing peace of mind and lower insurance costs. Step inside and discover a sanctuary that has been meticulously remodeled from top to bottom. The home features brand-new, waterproof laminate flooring installed in 2021, creating a seamless and stylish flow throughout the main living areas, with durable tile in both updated bathrooms. The gourmet kitchen is the heart of the home, boasting elegant solid surface countertops and a suite of high-end appliances, including an LG refrigerator, a Bosch dishwasher, and a new Frigidaire slide-in stove. This property is truly turn-key, with all major systems recently replaced for worry-free ownership. Enjoy the peace of mind that comes with a new roof (2020), a Trane AC unit (2020), and a new electrical panel (2021). Further enhancements include a new water heater and a whole-house water filter, both installed in 2021. The private backyard is an entertainer's paradise. The sparkling pool was beautifully resurfaced in 2021 and features a new salt system with a programmable pump and control panel. The expansive yard is kept lush and green year-round by a sprinkler system powered by one of four private wells on the property. For the car enthusiast or hobbyist, the newly constructed 18x60 garage, built in 2021, is a true standout. With two 14-foot wide by 12-foot tall doors, it offers an exceptional amount of space for vehicles, storage, or a workshop. Additional thoughtful upgrades, such as new LED lighting throughout and a new sprinkler system brain (2022), complete this exceptional property. This is more than a home; it's a completely renovated sanctuary in a fantastic Clearwater location, ready for you to move in and start living the Florida lifestyle.
Sold for $630,000
$630,000
3267 FOX HILL DRIVE, CLEARWATER, FL 33761
3beds
1,604sqft
Single Family Residence
Built in 1979
0.32 Acres Lot
$675,900 Zestimate®
$393/sqft
$3,475 Estimated rent
Home value
$675,900
$635,000 - $723,000
$3,475/mo
Zestimate® history
Owner options
List your home for rent
$3,475/mo
Rent Zestimate®
Find your next renter with Zillow Rental Manager. Plus, with online applications, you can quickly screen prospective tenants – for free.
$3,475/mo
Rent Zestimate®
Refinance and save
$4,349/mo
Est. payment
Refinancing to a lower rate could help reduce your monthly payments and save thousands over the life of the loan.
$4,349/mo
Est. payment
Explore your selling options
Work with a Zillow partner agent
Leverage their expertise and Zillow's premium Showcase listings to get your home seen by more buyers.
Get startedList with your own agent
Get your home in front of millions of buyers by listing it on Zillow.
Learn how to do itSell it yourself
Take full control of how buyers see your home on Zillow by listing For Sale by Owner (FSBO).
List your homeWhat's special
New led lightingNew roofPrivate backyardSolid surface countertopsSparkling poolGourmet kitchenWaterproof laminate flooring
Zillow last checked:
Listing updated:
Listed by:
Jason Duraj PA 813-992-7771,
FUTURE HOME REALTY INC 813-855-4982,
Alexis Zagrodnik 727-674-5859,
FUTURE HOME REALTY INC
Bought with:
Heather Cheek, 3520325
COASTAL PROPERTIES GROUP INTERNATIONAL
Mimi DeSetto, 3039289
COASTAL PROPERTIES GROUP INTERNATIONAL
Source: Stellar MLS,MLS#: TB8429202 Originating MLS: Suncoast Tampa
Originating MLS: Suncoast Tampa
Facts & features
Interior
Bedrooms & bathrooms
- Bedrooms: 3
- Bathrooms: 2
- Full bathrooms: 2
Primary bedroom
- Features: Walk-In Closet(s)
- Level: First
- Area: 196 Square Feet
- Dimensions: 14x14
Bathroom 2
- Features: Built-in Closet
- Level: First
- Area: 132 Square Feet
- Dimensions: 12x11
Bathroom 3
- Features: Built-in Closet
- Level: First
- Area: 168 Square Feet
- Dimensions: 14x12
Great room
- Level: First
- Area: 306 Square Feet
- Dimensions: 18x17
Kitchen
- Level: First
- Area: 143 Square Feet
- Dimensions: 13x11
Heating
- Central
Cooling
- Central Air
Appliances
- Included: Dishwasher, Disposal, Dryer, Electric Water Heater, Exhaust Fan, Microwave, Range, Refrigerator, Washer
- Laundry: Inside
Features
- Cathedral Ceiling(s), Kitchen/Family Room Combo, Open Floorplan, Primary Bedroom Main Floor, Solid Surface Counters, Solid Wood Cabinets, Split Bedroom, Thermostat, Walk-In Closet(s)
- Flooring: Ceramic Tile, Laminate
- Doors: Sliding Doors
- Windows: Window Treatments
- Has fireplace: No
Interior area
- Total structure area: 1,604
- Total interior livable area: 1,604 sqft
Property
Parking
- Total spaces: 6
- Parking features: Garage - Attached
- Attached garage spaces: 6
Features
- Levels: One
- Stories: 1
- Exterior features: Irrigation System, Lighting, Private Mailbox, Rain Gutters, Sidewalk
- Has private pool: Yes
- Pool features: Child Safety Fence, Gunite, In Ground, Pool Alarm
- Has view: Yes
- View description: Garden, Pool
Lot
- Size: 0.32 Acres
Details
- Additional structures: Storage
- Parcel number: 202816186410000070
- Special conditions: None
Construction
Type & style
- Home type: SingleFamily
- Property subtype: Single Family Residence
Materials
- Block, Stucco
- Foundation: Slab
- Roof: Shingle
Condition
- New construction: No
- Year built: 1979
Utilities & green energy
- Sewer: Public Sewer
- Water: Public
- Utilities for property: BB/HS Internet Available, Cable Available, Electricity Connected, Phone Available, Sewer Connected, Sprinkler Well, Street Lights, Water Connected
Community & HOA
Community
- Pet fee: $0 monthly
- Subdivision: COUNTRYSIDE TR 8 UNIT TWO
HOA
- Has HOA: No
Location
- Region: Clearwater
Financial & listing details
- Price per square foot: $393/sqft
- Tax assessed value: $573,778
- Annual tax amount: $6,899
- Date on market: 9/22/2025
- Cumulative days on market: 30 days
- Listing terms: Cash,Conventional,VA Loan
- Ownership: Fee Simple
- Total actual rent: 0
- Electric utility on property: Yes
- Road surface type: Asphalt, Concrete
Price history
| Date | Event | Price |
|---|---|---|
| 11/25/2025 | Sold | $630,000-3.1%$393/sqft |
Source:  Stellar MLS #TB8429202 Report a problem Stellar MLS #TB8429202 Report a problem | ||
| 10/22/2025 | Pending sale | $650,000$405/sqft |
Source: Stellar MLS #TB8429202 Report a problem | ||
| 10/7/2025 | Price change | $650,000-3.7%$405/sqft |
Source: Stellar MLS #TB8429202 Report a problem | ||
| 9/22/2025 | Listed for sale | $675,000+71.3%$421/sqft |
Source: Stellar MLS #TB8429202 Report a problem | ||
| 12/30/2020 | Sold | $394,000+3.7%$246/sqft |
Source: Stellar MLS #U8104394 Report a problem | ||
| 11/13/2020 | Pending sale | $379,900$237/sqft |
Source: RE/MAX REALTEC GROUP INC #U8104394 Report a problem | ||
| 11/11/2020 | Listed for sale | $379,900+43.4%$237/sqft |
Source: RE/MAX REALTEC GROUP INC #U8104394 Report a problem | ||
| 3/31/2015 | Sold | $264,900$165/sqft |
Source: Stellar MLS #U7726213 Report a problem | ||
| 3/26/2015 | Pending sale | $264,900$165/sqft |
Source: RE/MAX REALTEC GROUP #U7726213 Report a problem | ||
| 3/26/2015 | Listed for sale | $264,900+80.2%$165/sqft |
Source: RE/MAX REALTEC GROUP #U7726213 Report a problem | ||
| 10/24/2014 | Sold | $147,000-10.1%$92/sqft |
Source: Public Record Report a problem | ||
| 9/19/2014 | Price change | $163,500-4.9%$102/sqft |
Source: REALHome Services and Solutions #O5230931 Report a problem | ||
| 7/17/2014 | Price change | $171,900-5%$107/sqft |
Source: REALHome Services and Solutions #O5230931 Report a problem | ||
| 6/18/2014 | Price change | $180,900-4.8%$113/sqft |
Source: REALHome Services and Solutions #O5230931 Report a problem | ||
| 5/20/2014 | Listed for sale | $190,000+27.9%$118/sqft |
Source: REALHome Services and Solutions Report a problem | ||
| 5/1/2014 | Sold | $148,600-0.5%$93/sqft |
Source: Public Record Report a problem | ||
| 4/3/2000 | Sold | $149,400$93/sqft |
Source: Public Record Report a problem | ||
Public tax history
| Year | Property taxes | Tax assessment |
|---|---|---|
| 2025 | $7,274 +5.4% | $418,217 +2.9% |
| 2024 | $6,899 +1.6% | $406,431 +3% |
| 2023 | $6,791 +2.8% | $394,593 +3% |
| 2022 | $6,609 +9.6% | $383,100 +13% |
| 2021 | $6,029 +36.7% | $338,906 +32.2% |
| 2020 | $4,410 +1.9% | $256,414 +2.3% |
| 2019 | $4,329 | $250,649 +1.9% |
| 2018 | $4,329 +1.5% | $245,975 +2.1% |
| 2017 | $4,267 +5.7% | $240,916 +2.1% |
| 2016 | $4,036 +1.9% | $235,961 +26.1% |
| 2015 | $3,960 +71.9% | $187,054 +25.4% |
| 2014 | $2,304 +0.8% | $149,150 +1.5% |
| 2013 | $2,285 +2.2% | $146,946 +1.7% |
| 2012 | $2,237 | $144,490 -7.3% |
| 2011 | -- | $155,789 +1.5% |
| 2010 | -- | $153,487 +2.7% |
| 2009 | -- | $149,452 +0.1% |
| 2008 | $2,223 | $149,303 +3% |
| 2007 | -- | $144,954 -17% |
| 2005 | -- | $174,600 +14.2% |
| 2004 | $2,488 +1.9% | $152,900 +6.1% |
| 2003 | $2,442 +4.9% | $144,100 +3.4% |
| 2002 | $2,328 | $139,300 +10.7% |
| 2001 | $2,328 +25.9% | $125,800 +8.8% |
| 2000 | $1,849 | $115,600 |
Find assessor info on the county website
Neighborhood: Forest Run
Nearby homes
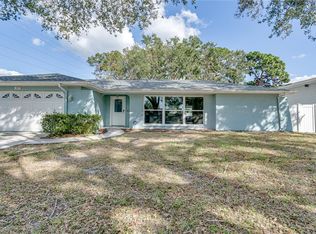
- $595,0004 bd2 ba2.3k sqft3275 Fox Hill Dr, Clearwater, FL 33761Sold
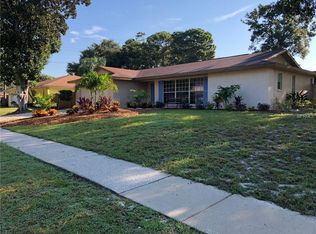
- $630,2004 bd2 ba1.8k sqft3263 Fox Hill Dr, Clearwater, FL 33761Off Market
- $498,900-- bd2 ba1.5k sqft2780 Northridge Dr E, Clearwater, FL 33761Off Market
- $541,2003 bd4 ba1.3k sqft2776 Northridge Dr E, Clearwater, FL 33761Off Market

- $496,600-- bd2 ba1.8k sqft3268 Fox Hill Dr, Clearwater, FL 33761Off Market
- $457,1002 bd2 ba1.2k sqft2784 Northridge Dr E, Clearwater, FL 33761Off Market
- $585,0003 bd3 ba1.7k sqft3276 Fox Hill Dr, Clearwater, FL 33761For Sale
- $488,600-- bd2 ba1.8k sqft3264 Fox Hill Dr, Clearwater, FL 33761Off Market
Nearby schools
GreatSchools rating
- 8/10Curlew Creek Elementary SchoolGrades: PK-5Distance: 0.9 mi
- 6/10Safety Harbor Middle SchoolGrades: 6-8Distance: 3.5 mi
- 5/10Countryside High SchoolGrades: PK,9-12Distance: 1.4 mi
Schools provided by the listing agent
- Elementary: Curlew Creek Elementary-PN
- Middle: Safety Harbor Middle-PN
- High: Countryside High-PN
Source: Stellar MLS. This data may not be complete. We recommend contacting the local school district to confirm school assignments for this home.
Get a cash offer in 3 minutes
Find out how much your home could sell for in as little as 3 minutes with a no-obligation cash offer.
Estimated market value
$675,900
Get a cash offer in 3 minutes
Find out how much your home could sell for in as little as 3 minutes with a no-obligation cash offer.
Estimated market value
$675,900
- Florida
- Pinellas County
- Clearwater
- 33761
- Forest Run
- 3267 FOX HILL DRIVE
Nearby cities
Nearby neighborhoods
Nearby zip codes
Other Clearwater Topics
