Beautifully refreshed, this spacious, like-new, 1830 sq. ft. home is ready for immediate move-in.
Designed for comfortable living and entertaining, the layout emphasizes an airy feel with generous living spaces. The grand entry frames a large living room that flows seamlessly into a dining area and family living space, all surrounding the centrally located kitchen. 14 inch porcelain tile flooring provides an attractive foundation for the space while keeping clean-up simple. New carpeting is installed in all 3 bedrooms (2024).
The kitchen has all new appliances (microwave, oven/range, dishwasher, and refrigerator). Additionally, the water heater and garage door opener are also new (2024).
The bedrooms are split, with the master suite on one side of the house and the 2 standard bedrooms and guest bath on the other. The master suite includes a large bedroom and sitting area, walk-in closet, and master bath with 2 sinks and a garden tub separate from the shower. The full guest bath has a combined tub/shower.
Outside, the large enclosed yard offers a blank canvas for landscaping, with space for trees or even a pool or hot tub -- includes a gate for small vehicles and equipment and a (~100 sq ft) utility shed on a 12' x 16' concrete slab foundation.
Families with young children will appreciate the close proximity to Huachuca Mountain Elementary School (1 ½ blocks) and those working on Ft. Huachuca will appreciate the short 5 minute drive to the Main Gate.
Sold for $325,000
$325,000
3267 Golden Eagle Dr, Sierra Vista, AZ 85650
3beds
1,830sqft
SingleFamily
Built in 1991
7,840 Square Feet Lot
$335,100 Zestimate®
$178/sqft
$1,895 Estimated rent
Home value
$335,100
$318,000 - $352,000
$1,895/mo
Zestimate® history
Owner options
List your home for rent
$1,895/mo
Rent Zestimate®
Find your next renter with Zillow Rental Manager. Plus, with online applications, you can quickly screen prospective tenants – for free.
$1,895/mo
Rent Zestimate®
Refinance and save
$1,941/mo
Est. payment
Refinancing to a lower rate could help reduce your monthly payments and save thousands over the life of the loan.
$1,941/mo
Est. payment
Explore your selling options
Work with a Zillow partner agent
Leverage their expertise and Zillow's premium Showcase listings to get your home seen by more buyers.
Get startedList with your own agent
Get your home in front of millions of buyers by listing it on Zillow.
Learn how to do itSell it yourself
Take full control of how buyers see your home on Zillow by listing For Sale by Owner (FSBO).
List your homeWhat's special
Generous living spacesCentrally located kitchenMaster suiteEnclosed yardNew carpetingDining areaAiry feel
Facts & features
Interior
Bedrooms & bathrooms
- Bedrooms: 3
- Bathrooms: 2
- Full bathrooms: 2
Heating
- Heat pump, Electric
Cooling
- Central
Appliances
- Included: Dishwasher, Garbage disposal, Microwave, Range / Oven, Refrigerator
Features
- Flooring: Tile, Carpet
- Basement: None
Interior area
- Total interior livable area: 1,830 sqft
Property
Parking
- Parking features: Garage - Attached
Features
- Exterior features: Stucco
Lot
- Size: 7,840 Square Feet
Details
- Parcel number: 10595077
Construction
Type & style
- Home type: SingleFamily
Materials
- steel
- Roof: Shake / Shingle
Condition
- Year built: 1991
Community & HOA
Location
- Region: Sierra Vista
Financial & listing details
- Price per square foot: $178/sqft
- Tax assessed value: $235,683
- Annual tax amount: $1,293
Price history
| Date | Event | Price |
|---|---|---|
| 1/28/2026 | Sold | $325,000-3%$178/sqft |
Source: Public Record Report a problem | ||
| 4/22/2025 | Listing removed | -- |
Source: Owner Report a problem | ||
| 1/22/2025 | Listed for sale | $334,890$183/sqft |
Source: Owner Report a problem | ||
Public tax history
| Year | Property taxes | Tax assessment |
|---|---|---|
| 2026 | $1,293 0% | $23,568 +22.3% |
| 2025 | $1,293 -0.3% | $19,269 +1% |
| 2024 | $1,297 +8.7% | $19,087 |
| 2023 | $1,193 -0.7% | -- |
| 2022 | $1,201 -5.5% | -- |
| 2021 | $1,271 +1.7% | -- |
| 2020 | $1,249 +6.9% | -- |
| 2019 | $1,169 | -- |
| 2018 | $1,169 +1.6% | -- |
| 2017 | $1,150 | -- |
| 2016 | -- | -- |
| 2015 | -- | -- |
| 2014 | -- | -- |
| 2013 | -- | -- |
| 2012 | -- | -- |
| 2011 | -- | -- |
| 2010 | -- | -- |
| 2009 | -- | -- |
| 2008 | -- | -- |
| 2007 | -- | -- |
| 2006 | $1,201 | -- |
| 2005 | -- | -- |
| 2004 | -- | -- |
| 2003 | -- | -- |
| 2002 | -- | -- |
Find assessor info on the county website
Neighborhood: 85650
Nearby homes
- $354,1005 bd2 ba1.9k sqft3289 Golden Eagle Dr, Sierra Vista, AZ 85650Off Market
- $284,4004 bd2 ba1.7k sqft3266 Black Hawk Dr, Sierra Vista, AZ 85650Off Market
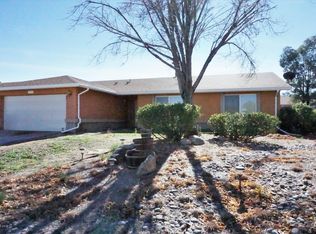
- $285,700-- bd-- ba1.7k sqft3290 Black Hawk Dr, Sierra Vista, AZ 85650Off Market
- $265,5003 bd2 ba1.3k sqft3244 Black Hawk Dr, Sierra Vista, AZ 85650Off Market
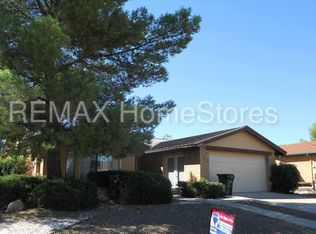
- $322,0003 bd2 ba1.9k sqft3311 Golden Eagle Dr, Sierra Vista, AZ 85650Off Market
- $245,0003 bd2 ba1.4k sqft3225 Golden Eagle Dr, Sierra Vista, AZ 85650Sold
- $297,900-- bd-- ba1.7k sqft3266 Golden Eagle Dr, Sierra Vista, AZ 85650Off Market
- $308,300-- bd-- ba1.7k sqft3244 Golden Eagle Dr, Sierra Vista, AZ 85650Off Market
Nearby schools
GreatSchools rating
- 9/10Huachuca Mountain Elementary SchoolGrades: K-6Distance: 0.1 mi
- 3/10Joyce Clark Middle SchoolGrades: K-8Distance: 2.7 mi
- 6/10Buena High SchoolGrades: 7-12Distance: 4.6 mi


Get pre-qualified for a loan
At Zillow Home Loans, we can pre-qualify you in as little as 5 minutes with no impact to your credit score.An equal housing lender. NMLS #10287.
- Arizona
- Cochise County
- Sierra Vista
- 85650
- 3267 Golden Eagle Dr
Nearby cities
Nearby zip codes
Other Sierra Vista Topics
