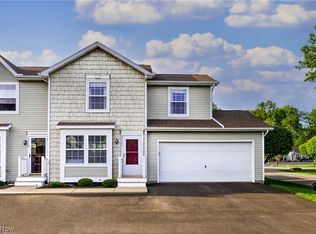
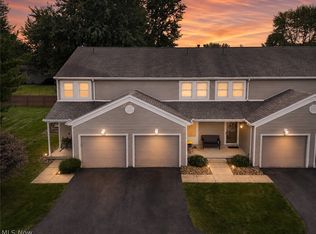
Welcome home to this well maintained two bedroom. 2 bath condo featuring an open floor plan with a spacious great room with vaulted ceilings. The fully equipped kitchen offers all updated appliances. The large master suite offers double closets and a sliding door leading to a comfortable patio, complete with a Sun Setter awing, perfect for relaxing. The second bedroom is located upstairs and features a loft style design, walk-in closet, and its own private full bath, offering wonderful space for guests or family members. Fist floor laundry provides direct access to the attached garage complete with an automatic door opener. Recent updates include, furnace, a/c, hot water tank, and appliances. Great location, easy living, and plenty of love! Come take a look and make your offer today.
Active
$167,500
3267 Pheasant Run Rd Unit C, Cortland, OH 44410
2beds
1,464sqft
Townhouse, Condominium
Built in 1996
-- sqft lot
$-- Zestimate®
$114/sqft
$212/mo HOA
What's special
Open floor plan
- 1 day
- 166
- 4
Zillow last checked:
Listing updated:
Listed by:
Patty D Helmick 330-502-4663 pattysoldmine@gmail.com,
Russell Real Estate Services
Source: MLS Now,MLS#: 5242159 Originating MLS: Youngstown Columbiana Association of REALTORS
Originating MLS: Youngstown Columbiana Association of REALTORSFacts & features
Interior
Bedrooms & bathrooms
- Bedrooms: 2
- Bathrooms: 2
- Full bathrooms: 2
- Main level bathrooms: 1
- Main level bedrooms: 1
Heating
- Forced Air, Gas
Cooling
- Central Air
Appliances
- Laundry: Main Level
Features
- High Ceilings, Open Floorplan
- Windows: Window Treatments
- Basement: None
- Has fireplace: No
Interior area
- Total structure area: 1,464
- Total interior livable area: 1,464 sqft
- Finished area above ground: 1,464
Property
Parking
- Total spaces: 1
- Parking features: Direct Access, Garage, Garage Door Opener
- Garage spaces: 1
Features
- Levels: One and One Half
- Patio & porch: Awning(s), Patio
Lot
- Size: 4.73 Acres
Details
- Parcel number: 31901804
- Special conditions: Estate
Construction
Type & style
- Home type: Condo
- Property subtype: Townhouse, Condominium
Materials
- Vinyl Siding
- Roof: Shingle
Condition
- Year built: 1996
Utilities & green energy
- Sewer: Public Sewer
- Water: Public
Community & HOA
Community
- Subdivision: Woodland Trails Condo
HOA
- Has HOA: Yes
- Services included: Association Management, Insurance, Maintenance Grounds, Maintenance Structure, Reserve Fund, Sewer, Snow Removal, Trash, Water
- HOA fee: $212 monthly
- HOA name: John Phillips
Location
- Region: Cortland
Financial & listing details
- Price per square foot: $114/sqft
- Annual tax amount: $1,878
- Date on market: 9/3/2026
- Listing terms: Cash,Conventional,FHA,VA Loan
Estimated market value
Not available
Estimated sales range
Not available
Not available
Price history
| Date | Event | Price |
|---|---|---|
| 9/3/2026 | Listed for sale | $167,500$114/sqft |
Source:  MLS Now #5242159 Report a problem MLS Now #5242159 Report a problem | ||
Public tax history
Tax history is unavailable.
Monthly payment
Est. payment
Payment breakdown
Explore the cost of this home by adjusting the details. Changes won't be saved.Climate risks
Neighborhood: 44410
Nearby schools
Schools provided by the listing agent
- District: Lakeview LSD - 7812
Source: MLS Now. This data may not be complete. We recommend contacting the local school district to confirm school assignments for this home.


Similar homes
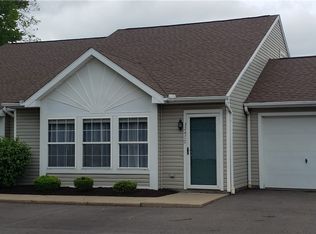
- $114,9003 bd1 ba885 sqft2802 Ivy Hill Cir Unit D, Cortland, OH 44410For Sale
 MLS ID #5241588, Roxanne M Lawrence, Howard Hanna. MLS Now
 - $145,0002 bd1 ba1k sqft3211 Woodland Trl Unit B, Cortland, OH 44410For Sale
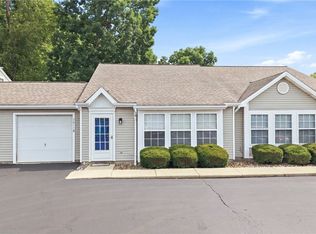 MLS ID #5237549, Leslie L Offie, CENTURY 21 Lakeside Realty. MLS Now
 - $185,0003 bd2 ba1.5k sqft602 Cedar Dr, Cortland, OH 44410For Sale
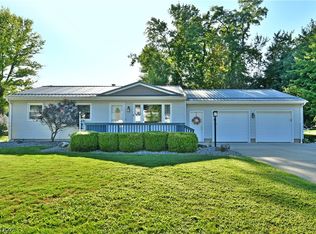 MLS ID #5240676, Mary J Sims, Brokers Realty Group. MLS Now
 - $174,9002 bd3 ba1.5k sqft375 Pineview Dr NE, Warren, OH 44484For Sale
 MLS ID #5241269, Marcus A Agee, Keller Williams Chervenic Rlty. MLS Now
