Skip main navigation
Off market
  • $904,700

    3267 Pocatello Cir #167/4, Arnold, CA 95223

    4beds
    3,271sqft
    SingleFamily
    Built in 1995
    0.83 Acres Lot
    $904,700 Zestimate®
    $277/sqft
    $2,814 Estimated rent

    Home value

    $904,700

    $832,000 - $986,000

    $2,814/mo

    Zestimate® history
    Loading
    Loading...

    Owner options

    List your home for rent

    $2,814/mo

    Rent Zestimate®

    Find your next renter with Zillow Rental Manager. Plus, with online applications, you can quickly screen prospective tenants – for free.

    Learn more

    $2,814/mo

    Rent Zestimate®

    Refinance and save

    $5,675/mo

    Est. payment

    Refinancing to a lower rate could help reduce your monthly payments and save thousands over the life of the loan.

    See today's rates

    $5,675/mo

    Est. payment

    Explore your selling options

    Work with a Zillow partner agent

    Leverage their expertise and Zillow's premium Showcase listings to get your home seen by more buyers.

    Get started

    List with your own agent

    Get your home in front of millions of buyers by listing it on Zillow.

    Learn how to do it

    Sell it yourself

    Take full control of how buyers see your home on Zillow by listing For Sale by Owner (FSBO).

    List your home

    What's special

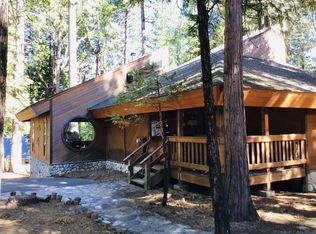
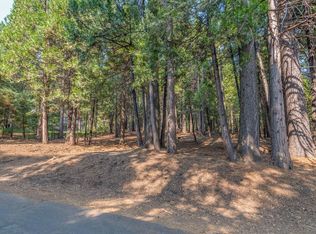
    Distinctive designer home with soaring chalet windows on three sides-- surrounding the massive fireplace wall, along the true greatroom kitchen awash in natural light and then again up to the vaulted ceiling of the etched glass master bath. Stunning cherry wood built-ins are throughout, just exactly where you wish they were, with slate floors and accents, a quiet private office where the work can flow freely, a huge family room on separate floor with a wall-wide media center for parties, pool, or indoor croquet. Room for all with two large bedrooms on each floor, a tucked away bunk room a la yacht berth, with a back door to the wine storage room. Both the interior and exterior of the home are hardwired with speakers to set your every moment to music. From the moment you walk into the cherry and slate foyer, the style is evident: elegant yet mountain casual. The master wing has French doors into a lofted entry with skylights, off this area are the private office, half bath, laundry, then the dual masters, two private sleeping areas each with a walk in closet and access to the slate master bath, or one can be closed off separately as a guest room, nursery or sitting room. The master bath suite is a statement in slate and artfully etched glass with open shower and jetted, soaking tub. Outside you are surrounded with privacy, an expansive deck behind the stone fireplace wall for dining in the dogwoods and a large patio on the opposite side with a terrace large enough to have a dance, and a nook built into the far end already wired for a spa. The exterior is nearly maintenance free to keep your time dedicated to leisure, hiking, skiing, and gathering with friends. Cement siding, metal roof and railings, metal pan concrete deck and patio (all immune to dry rot and four distinct seasons of weather!), natural landscaping, energy efficient throughout, all intentionally blended into the Sierra surroundings for minimal impact on nature. The same thought and design is incorporated into the giant garage with fully finished concrete storage areas for sporting gear, kayaks, Christmas decorations, and even a wine cellar. It is a home like no other, packed with style and surprises, on almost an acre of lush forest, private but not remote, a quiet statement of life in the Sierra.

    This property is not currently displayed as for sale or rent on Zillow. This may be different from what's on other websites or public sources.
    Facts & features

    Interior

    Bedrooms & bathrooms
    • Bedrooms: 4
    • Bathrooms: 3
    • Full bathrooms: 2
    • 1/2 bathrooms: 1
    Appliances
    • Laundry: Inside Room, Utility Basin, Cabinets
    Features
    • Book Case(s), Skylight(s), Open Beam Ceiling, Storage Area(s), Formal Entry
    • Windows: Dual Pane Full, Window Screens, Window Coverings, Low E Glass Full
    • Fireplace features: Wood Burning, Living Room, Raised Hearth, Stone, Gas Starter
    Interior area
    • Total interior livable area: 3,271 sqft

    Property

    Features
    • Levels: Two
    • Patio & porch: Uncovered Deck, Uncovered Patio
    Lot
    • Size: 0.83 Acres
    • Features: Low Maintenance, Auto Sprinkler F&R, Landscape Front, Private
    • Topography: Lot Sloped, Forest

    Construction

    Type & style
    • Home type: SingleFamily
    • Architectural style: Chalet
    Condition
    • Year built: 1995

    Utilities & green energy

    • Electric: 220 Volts in Kitchen
    • Sewer: Septic System
    • Water: Public, Water District
    • Utilities for property: Cable Connected, All Public, Internet Available, Propane Tank Leased

    Community & HOA

    Community
    • Security: Security System Owned, Carbon Mon Detector, Double Strapped Water Heater, Smoke Detector, Fire Alarm
    HOA
    • Services included: Common Areas, Recreation Facility, Pool
    Location
    • Region: Arnold

    Financial & listing details

    • Price per square foot: $277/sqft

    Price history

    DateEventPrice
    3/15/2021Sold$870,000+0.1%$266/sqft
    Source: Agent Provided Report a problem
    1/20/2021Pending sale$869,500$266/sqft
    Source: Cedar Creek Realty #2002513 Report a problem
    11/7/2020Listed for sale$869,500$266/sqft
    Source: Cedar Creek Realty #2002513 Report a problem

    Public tax history

    Tax history is unavailable.

    Neighborhood: 95223

    Nearby schools

    GreatSchools rating
    Schools provided by the listing agent
    • District: Bret Harte/Vallecito

    Source: The MLS. This data may not be complete. We recommend contacting the local school district to confirm school assignments for this home.

    Get pre-qualified for a loan
    At Zillow Home Loans, we can pre-qualify you in as little as 5 minutes with no impact to your credit score.

    An equal housing lender. NMLS #10287.
