Skip main navigation
For sale
  • Price cut: $26K (7/1)
    $599,000

    3267 Springwood Dr, Clearwater, FL 33761

    4beds
    1,878sqft
    : 
    Loading
    Get pre-qualified
    Single Family Residence
    Built in 1979
    0.37 Acres Lot
    $590,100 Zestimate®
    $319/sqft
    $-- HOA

    What's special

    Fenced yardBreakfast barQuartz countertopsPool auto chlorinatorSparkling poolNew shedNew ductwork
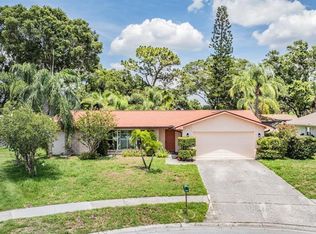
    HONEY STOP THE CAR! THIS IS THE ONE! LOCATION LOCATION LOCATION! Welcome to your beautifully updated 4/2/2 Home in Clearwater! Where thoughtful upgrades and pride of ownership are evident from the moment you arrive. As you pull up, the brand-new roof (2025) and new vinyl fencing immediately stand out, giving the home a fresh, secure, and polished curb appeal. Step inside and you’re greeted by a space that feels expertly cared for and meticulously maintained and modern touches throughout. Great Room floor plan with the heart of the home, the fully remodeled kitchen (over $58K in upgrades) showcases quality craftsmanship and functionality. Quartz countertops, breakfast bar, glass cook top, stainless steel appliances, new dishwasher, microwave & French style refrigerator- Perfect for both everyday living and entertaining. The flow leads seamlessly into the living areas, where comfort meets style. Primary suite with en-suite bath features step-in shower. 2 bedrooms share and adjacent beautifully updated bathroom, offering a spa-like feel with modern finishes. Step outside to your private retreat featuring a covered patio and screen lanai with sparkling pool & fenced yard. The pool auto chlorinator ensures easy maintenance, while the spacious yard is enhanced by a new irrigation well pump to keep everything lush and green. Gated access to the Pinellas Trail. Additional upgrades continue to impress: New ductwork, New electrical panel, New shed ($3,704) and a new Vinyl fence! Every detail in this home has been thoughtfully upgraded within the last several years, making it truly move-in ready. From major systems to aesthetic improvements, this property offers both comfort and confidence for its next owner. This isn’t just a house; it’s a home where everything has already been done for you. To top it all off, this home is ideally situated in the highly desirable 33761 zip code, placing you just minutes from everything that makes Clearwater so sought after. Enjoy quick access to major highways for an easy commute, along with a wide variety of shopping, dining, and everyday conveniences nearby. Spend your weekends soaking up the sun at the world-famous beaches, or take advantage of the short drive to both Tampa International and St. Pete–Clearwater airports. Whether you're heading out for work or play, this location offers the perfect balance of accessibility and lifestyle.
    93 days
    |
    1,458
    |
    99
    |

    Zillow last checked:

    Listing updated:

    Listed by:

    Mark Fazzini 727-485-9981,

    RE/MAX REALTEC GROUP INC 727-789-5555

    Source: Stellar MLS,MLS#: TB8494407MLS LogoOriginating MLS: Suncoast Tampa

    Loading...

      Facts & features

      Interior

      Bedrooms & bathrooms
      • Bedrooms: 4
      • Bathrooms: 2
      • Full bathrooms: 2
      Rooms
      • Room types: Great Room, Utility Room
      Primary bedroom
      • Features: Walk-In Closet(s)
      • Level: First
      Great room
      • Level: First
      Kitchen
      • Level: First
      Heating
      • Central, Electric
      Cooling
      • Central Air
      Appliances
      • Included: Dishwasher, Disposal, Dryer, Electric Water Heater, Microwave, Range, Refrigerator, Washer, Water Softener
      • Laundry: Inside, Laundry Room
      Features
      • Ceiling Fan(s)
      • Flooring: Carpet, Tile
      • Doors: Sliding Doors
      • Has fireplace: No
      Interior area
      • Total structure area: 2,847
      • Total interior livable area: 1,878 sqft
      Video & virtual tour

      Property

      Parking
      • Total spaces: 2
      • Parking features: Garage - Attached
      • Attached garage spaces: 2
      Features
      • Levels: One
      • Stories: 1
      • Patio & porch: Covered, Patio, Screened
      • Exterior features: Sidewalk
      • Has private pool: Yes
      • Pool features: Gunite, In Ground, Salt Water, Screen Enclosure, Solar Heat
      • Fencing: Vinyl
      Lot
      • Size: 0.37 Acres
      • Features: Cul-De-Sac, Sidewalk
      • Residential vegetation: Trees/Landscaped
      Details
      • Parcel number: 202816186410000160
      • Special conditions: None

      Construction

      Type & style
      • Home type: SingleFamily
      • Property subtype: Single Family Residence
      Materials
      • Block, Stucco
      • Foundation: Slab
      • Roof: Shingle
      Condition
      • New construction: No
      • Year built: 1979

      Utilities & green energy

      • Sewer: Public Sewer
      • Water: Public
      • Utilities for property: Cable Available, Electricity Connected, Public

      Community & HOA

      Community
      • Pet fee: $0 monthly
      • Subdivision: COUNTRYSIDE TR 8 UNIT TWO
      HOA
      • Has HOA: No
      Location
      • Region: Clearwater

      Financial & listing details

      • Price per square foot: $319/sqft
      • Tax assessed value: $516,146
      • Annual tax amount: $2,645
      • Date on market: 4/7/2026
      • Cumulative days on market: 93 days
      • Listing terms: Cash,Conventional,FHA,VA Loan
      • Ownership: Fee Simple
      • Total actual rent: 0
      • Electric utility on property: Yes
      • Road surface type: Paved

        Estimated market value

        $590,100

        $561,000 - $620,000

        $3,887/mo

        Price history

        DateEventPrice
        7/1/2026Price change$599,000-4.2%$319/sqft
        Source: Stellar MLS #TB8494407 Report a problem
        6/7/2026Price change$625,000-3.8%$333/sqft
        Source: Stellar MLS #TB8494407 Report a problem
        5/17/2026Price change$649,900-1.4%$346/sqft
        Source: Stellar MLS #TB8494407 Report a problem
        5/3/2026Price change$659,000-3.1%$351/sqft
        Source: Stellar MLS #TB8494407 Report a problem
        4/20/2026Price change$679,995-2.8%$362/sqft
        Source: Stellar MLS #TB8494407 Report a problem
        4/7/2026Listed for sale$699,900+516.7%$373/sqft
        Source: Stellar MLS #TB8494407 Report a problem
        7/1/1986Sold$113,500$60/sqft
        Source: Agent Provided Report a problem

        Public tax history

        YearProperty taxesTax assessment
        2024$2,495 +2.2%$173,986 +3%
        2023$2,441 +3.4%$168,918 +3%
        2022$2,360 -0.8%$163,998 +3%
        2021$2,378 +0.6%$159,221 +1.4%
        2020$2,364 +2.2%$157,023 +2.3%
        2019$2,313 $153,493 +1.9%
        2018$2,313 +1.8%$150,631 +2.1%
        2017$2,273 +6.2%$147,533 +2.1%
        2016$2,141 -1.5%$144,499 +0.7%
        2015$2,174 +0.7%$143,495 +0.8%
        2014$2,159 +0.8%$142,356 +1.5%
        2013$2,141 +2.2%$140,252 +1.7%
        2012$2,096 $137,908 +3%
        2011-- $133,891 +1.5%
        2010-- $131,912 +2.7%
        2009-- $128,444 +0.1%
        2008$1,796 $128,316 +3%
        2007-- $124,579 -37.8%
        2005-- $200,200 +17.7%
        2004$2,058 +1.9%$170,100 +6.2%
        2003$2,020 +5.1%$160,200 +8.9%
        2002$1,922 $147,100 +11.4%
        2001$1,922 +4.3%$132,000 +8.2%
        2000$1,842 $122,000

        Find assessor info on the county website

        Monthly payment

        Est. payment

        Payment breakdown

        Explore the cost of this home by adjusting the details. Changes won't be saved.
        All calculations are estimates and provided by Zillow, Inc. for informational purposes only. Actual amounts may vary.
        HOA fees may include property taxes on listings classified as Co-Ops. Contact the listing agent and/or owner for fee details.
        Mortgage interest rates are dependent on a number of factors, including credit score, down payment, and repayment length. Interest rate data provided by Zillow Group Marketplace, Inc. as of 1/1/1970 from various mortgage lenders with which we have lead or other similar arrangements; the Estimated Payment is an average of those rates.
        See how much you could borrow to make a competitive offer.

        Climate risks

        Neighborhood: Forest Run

        Getting around

        8 / 100
        Car-Dependent
        19 / 100
        Minimal Transit
        30 / 100
        Somewhat Bikeable

        Nearby schools

        GreatSchools rating
        Schools provided by the listing agent
        • Elementary: Curlew Creek Elementary-PN
        • Middle: Safety Harbor Middle-PN
        • High: Countryside High-PN

        Source: Stellar MLS. This data may not be complete. We recommend contacting the local school district to confirm school assignments for this home.

        A local agent can set up tours, give advice and negotiate with sellers.

        A local lender can help you make sure your offer is ready when you are.

        Browse local experts

        Similar homes

        Skip to the end of the carouselSkip to the beginning of the carousel