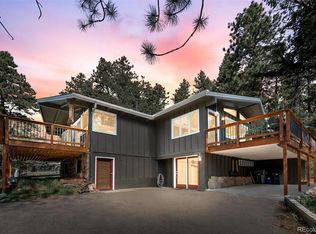
Be captivated by the most impressive views at a price point accessible to anyone, offering you an incredible opportunity to own a piece of mountain paradise in Evergreen, CO! Upon entering the home, you're immediately taken aback by the breathtaking scenery of the national forest visible through the wall of windows in the great room. Slide open the tall doors to step onto a partially wrap-around deck—perfect for soaking in the serene sounds of Cub Creek and the stunning natural surroundings.
The open-plan design seamlessly integrates the dining area, living room, and recently remodeled kitchen under soaring vaulted ceilings, complemented by elegant wood parquet floors and a large wood-burning stove. The primary suite is conveniently located on the main floor, while the lower level includes a family room with views, ample light, and a walkout to the lower deck with a convenient doggie door to the fenced dog run. You’ll also find two additional bedrooms (one non-conforming), laundry, and a full bathroom.
A detached oversized two-car garage, with extra storage below, is accessible via a charming bridge. The home offers multiple heating options—radiant ceiling heat, a new boiler, passive solar, and a wood-burning stove—making winter living affordable. Located just 5 minutes from both Maxwell Falls Trailheads and National Forest trails, 12 minutes from downtown Evergreen, and 16 minutes from Aspen Park, this home embodies the essence of mountain living! Check out www.LiveInEvergreenCO.com for more pictures, video and information!
Sold for $726,838
$726,838
32670 Aspen Meadow Drive, Evergreen, CO 80439
3beds
1,904sqft
Single Family Residence
Built in 1973
1.14 Acres Lot
$708,400 Zestimate®
$382/sqft
$3,588 Estimated rent
Home value
$708,400
$666,000 - $758,000
$3,588/mo
Zestimate® history
Owner options
List your home for rent
$3,588/mo
Rent Zestimate®
Find your next renter with Zillow Rental Manager. Plus, with online applications, you can quickly screen prospective tenants – for free.
$3,588/mo
Rent Zestimate®
Refinance and save
$4,227/mo
Est. payment
Refinancing to a lower rate could help reduce your monthly payments and save thousands over the life of the loan.
$4,227/mo
Est. payment
Explore your selling options
Work with a Zillow partner agent
Leverage their expertise and Zillow's premium Showcase listings to get your home seen by more buyers.
Get startedList with your own agent
Get your home in front of millions of buyers by listing it on Zillow.
Learn how to do itSell it yourself
Take full control of how buyers see your home on Zillow by listing For Sale by Owner (FSBO).
List your homeWhat's special
Zillow last checked:
Listing updated:
Listed by:
Taylor Carpenter 303-909-2108 taylor.carpenter@compass.com,
Compass - Denver
Bought with:
K.C. Golfinopoulos, 100089490
Mountain Comm Rlty & Development
Source: REcolorado as distributed by MLS GRID,MLS#: 8305976
Facts & features
Interior
Bedrooms & bathrooms
- Bedrooms: 3
- Bathrooms: 2
- Full bathrooms: 2
- Main level bathrooms: 1
- Main level bedrooms: 2
Bedroom
- Description: Lots Of Light
- Level: Main
Bedroom
- Description: Non-Conforming: Currently Used As An Office
- Level: Main
Bathroom
- Level: Main
Other
- Level: Upper
Other
- Level: Upper
Dining room
- Description: A Part Of The Great Room
- Level: Upper
Family room
- Description: Tile Floors And Access To The Lower Deck With Expansive Views
- Level: Main
Great room
- Description: Great Room Includes: Vaulted Ceilings, Stunning Views, Parquet Wood Floors, Kitchen, Dining, Fireplace, Living Room
- Level: Upper
Kitchen
- Description: Beautifully Remodeled In 2020
- Level: Upper
Laundry
- Description: Additional Storage As Well
- Level: Main
Living room
- Description: Includes 2 Extra Tall Sliding Doors That Leads You To The Expansive Deck
- Level: Upper
Utility room
- Description: Insulated, Heated With Water Proof Barrier. Boiler/Tankless Water Heater Room.
- Level: Basement
Heating
- Baseboard, Electric, Hot Water, Natural Gas, Passive Solar, Radiant, Wood Stove
Cooling
- None
Appliances
- Included: Dishwasher, Dryer, Gas Water Heater, Microwave, Oven, Range, Refrigerator, Self Cleaning Oven, Washer
Features
- Block Counters, Granite Counters, High Ceilings, Open Floorplan, Pantry, Smoke Free, Vaulted Ceiling(s)
- Flooring: Carpet, Parquet, Stone, Tile
- Windows: Double Pane Windows
- Basement: Bath/Stubbed,Finished,Full,Interior Entry,Walk-Out Access
- Number of fireplaces: 1
- Fireplace features: Great Room, Wood Burning Stove
Interior area
- Total structure area: 1,904
- Total interior livable area: 1,904 sqft
- Finished area above ground: 952
- Finished area below ground: 952
Property
Parking
- Total spaces: 7
- Parking features: Asphalt, Exterior Access Door, Oversized, Storage
- Garage spaces: 2
- Details: Off Street Spaces: 3, RV Spaces: 2
Features
- Levels: Three Or More
- Patio & porch: Covered, Deck, Wrap Around
- Exterior features: Balcony, Dog Run
- Fencing: Partial
- Has view: Yes
- View description: Mountain(s), Water
- Has water view: Yes
- Water view: Water
Lot
- Size: 1.14 Acres
- Features: Mountainous, Sloped
- Residential vegetation: Aspen, Mixed, Natural State, Wooded
Details
- Parcel number: 095063
- Zoning: MR-1
- Special conditions: Standard
Construction
Type & style
- Home type: SingleFamily
- Architectural style: Mountain Contemporary
- Property subtype: Single Family Residence
Materials
- Frame, Wood Siding
- Foundation: Slab
- Roof: Composition
Condition
- Year built: 1973
Utilities & green energy
- Water: Public
Community & HOA
Community
- Security: Carbon Monoxide Detector(s), Smoke Detector(s)
- Subdivision: Brook Forest
HOA
- Has HOA: No
Location
- Region: Evergreen
Financial & listing details
- Price per square foot: $382/sqft
- Tax assessed value: $654,976
- Annual tax amount: $4,533
- Date on market: 8/21/2025
- Listing terms: Cash,Conventional,FHA,USDA Loan,VA Loan
- Exclusions: Sellers Personal Property Including, But Not Limited To: Artwork, Plants, Outdoor Furniture, Kitchen Island, Shelves In Laundry, Mirrors (Except Above Bathroom Sinks), Gas Grill (Grill Is Negotiable).
- Ownership: Individual
- Road surface type: Paved
Price history
| Date | Event | Price |
|---|---|---|
| 12/29/2025 | Sold | $726,838-3.1%$382/sqft |
Source:  REcolorado as distributed by MLS GRID #8305976 Report a problem REcolorado as distributed by MLS GRID #8305976 Report a problem | ||
| 11/24/2025 | Pending sale | $750,000$394/sqft |
Source: REcolorado as distributed by MLS GRID #8305976 Report a problem | ||
| 11/11/2025 | Listed for sale | $750,000$394/sqft |
Source: REcolorado as distributed by MLS GRID #8305976 Report a problem | ||
| 9/20/2025 | Pending sale | $750,000$394/sqft |
Source: REcolorado as distributed by MLS GRID #8305976 Report a problem | ||
| 8/21/2025 | Listed for sale | $750,000+61.3%$394/sqft |
Source: REcolorado as distributed by MLS GRID #8305976 Report a problem | ||
| 2/27/2019 | Sold | $465,000+3.3%$244/sqft |
Source: Public Record Report a problem | ||
| 1/27/2019 | Pending sale | $450,000$236/sqft |
Source: Madison & Company Properties #6945296 Report a problem | ||
| 1/23/2019 | Listed for sale | $450,000+254.6%$236/sqft |
Source: Madison & Company Properties #6945296 Report a problem | ||
| 12/2/2011 | Sold | $126,900-2.2%$67/sqft |
Source: Public Record Report a problem | ||
| 8/21/2011 | Price change | $129,700-3.9%$68/sqft |
Source: Coldwell Banker Residential Brokerage - Denver West #1006795 Report a problem | ||
| 8/10/2011 | Price change | $134,900-5%$71/sqft |
Source: Coldwell Banker Residential Brokerage - Denver West #1006795 Report a problem | ||
| 7/8/2011 | Price change | $142,000-5.3%$75/sqft |
Source: Coldwell Banker Residential Brokerage - Denver West #1006795 Report a problem | ||
| 6/13/2011 | Listed for sale | $149,900$79/sqft |
Source: Coldwell Banker Residential Brokerage - Denver West #1006795 Report a problem | ||
Public tax history
| Year | Property taxes | Tax assessment |
|---|---|---|
| 2025 | $4,533 -0.2% | $40,936 +0.4% |
| 2024 | $4,542 +19.1% | $40,759 |
| 2023 | $3,812 -1% | $40,759 +21.4% |
| 2022 | $3,853 +29.1% | $33,561 -2.8% |
| 2021 | $2,984 | $34,527 +30% |
| 2020 | $2,984 +1.2% | $26,562 |
| 2019 | $2,949 +8.2% | $26,562 +11.3% |
| 2018 | $2,726 | $23,873 |
| 2017 | $2,726 +11.5% | $23,873 +6.7% |
| 2016 | $2,445 | $22,370 |
| 2015 | $2,445 +18.8% | $22,370 +24.5% |
| 2014 | $2,059 -10.2% | $17,961 |
| 2013 | $2,294 +1.5% | $17,961 -11% |
| 2012 | $2,259 +2.4% | $20,179 |
| 2011 | $2,206 +0.1% | $20,179 +0.6% |
| 2010 | $2,204 +73.1% | $20,060 |
| 2009 | $1,273 +4.1% | $20,060 +2.7% |
| 2008 | $1,223 -3% | $19,540 |
| 2007 | $1,261 -40.6% | $19,540 -1.1% |
| 2006 | $2,123 +30.7% | $19,760 +28.3% |
| 2005 | $1,623 +8% | $15,400 |
| 2004 | $1,503 +97% | $15,400 |
| 2003 | $763 -48.3% | $15,400 +0.4% |
| 2002 | $1,476 -20% | $15,340 -11.4% |
| 2001 | $1,845 +15% | $17,310 +12.7% |
| 2000 | $1,604 | $15,360 |
Find assessor info on the county website
Neighborhood: 80439
Nearby homes
- $737,6003 bd3 ba2.6k sqft32570 Aspen Meadow Dr, Evergreen, CO 80439Off Market
- $70010,410 Square Feet7947 S Brook Forest Rd, Evergreen, CO 80439Off Market
- $567,6003 bd2 ba858 sqft32700 Aspen Meadow Dr, Evergreen, CO 80439Off Market
- $662,8003 bd3 ba2.2k sqft7957 S Brook Forest Rd, Evergreen, CO 80439Off Market
- $602,7003 bd2 ba1.2k sqft32639 Aspen Meadow Dr, Evergreen, CO 80439Off Market
- $226,127-- bd-- ba-- sqft32639 Aspen Meadow Dr, Evergreen, CO 80439Off Market
- $697,4303 bd2 ba1.6k sqft32579 Aspen Meadow Dr, Evergreen, CO 80439Sold
- $701,9004 bd3 ba1.6k sqft32550 Aspen Meadow Dr, Evergreen, CO 80439Off Market
Nearby schools
GreatSchools rating
- 9/10Wilmot Elementary SchoolGrades: PK-5Distance: 3.4 mi
- 8/10Evergreen Middle SchoolGrades: 6-8Distance: 6.7 mi
- 10/10Evergreen High SchoolGrades: 9-12Distance: 3.7 mi
Schools provided by the listing agent
- Elementary: Wilmot
- Middle: Evergreen
- High: Evergreen
- District: Jefferson County R-1
Source: REcolorado as distributed by MLS GRID. This data may not be complete. We recommend contacting the local school district to confirm school assignments for this home.
Get a cash offer in 3 minutes
Find out how much your home could sell for in as little as 3 minutes with a no-obligation cash offer.
Estimated market value
$708,400
Get a cash offer in 3 minutes
Find out how much your home could sell for in as little as 3 minutes with a no-obligation cash offer.
Estimated market value
$708,400
- Colorado
- Jefferson County
- Evergreen
- 80439
- 32670 Aspen Meadow Drive
Nearby cities
Nearby neighborhoods
Nearby zip codes
Other Evergreen Topics
