Welcome to 32670 Cedar Drive in Millville, DE—an inviting coastal home tucked away on a PRIVATE, WOODED LOT offering peace, space, and everyday convenience with **NO HOA**. This well-maintained residence features approximately 1,700 square feet of living space with 4 bedrooms and 2 full baths, including a Jack and Jill bath with a walk-in shower and a separate hall bath with a tub/shower combo. Inside, you’ll find LUXURY VINYL PLANK flooring throughout the main living areas and kitchen, cozy carpet in the bedrooms, a GAS FIREPLACE in the living room, and a LIGHT-DRENCHED DINING ROOM perfect for gatherings. The kitchen offers a nice-sized pantry, laminate countertops, and a serene view of the tree-lined backyard, while the SPACIOUS SUNROOM provides the perfect place to relax and enjoy the peaceful setting. Additional highlights include a breezeway entry connecting the home to the garage—ideal for a future mudroom—plus ample driveway parking, a garage, and an attic with two access points offering EXCEPTIONAL STORAGE. In the back of the home, enjoy the PORCH, perfect for soaking in the dappled sunlight. This backyard has plenty of opportunity to grow into with gardens, patios, and even outdoor living spaces. Major updates include an HVAC system JUST 2 YEARS OLD and a brand-new roof to be installed prior to settlement. Located just minutes from Bethany Beach and the natural beauty of James Farm Ecological Preserve, and Holts Landing State Park, you’ll enjoy easy access to beaches, walking trails, kayaking, and wildlife. EVERYDAY CONVENIENCES such as grocery stores, restaurants, and shopping along Route 26 and Route 1 are hardly a short drive away, making this home an ideal full-time residence or coastal retreat.
Sold for $386,000
Street View
$386,000
32670 Cedar Dr, Millville, DE 19967
4beds
1,700sqft
Single Family Residence
Built in 1985
0.46 Acres Lot
$384,700 Zestimate®
$227/sqft
$2,393 Estimated rent
Home value
$384,700
$362,000 - $408,000
$2,393/mo
Zestimate® history
Owner options
List your home for rent
$2,393/mo
Rent Zestimate®
Find your next renter with Zillow Rental Manager. Plus, with online applications, you can quickly screen prospective tenants – for free.
$2,393/mo
Rent Zestimate®
Refinance and save
$1,738/mo
Est. payment
Refinancing to a lower rate could help reduce your monthly payments and save thousands over the life of the loan.
$1,738/mo
Est. payment
Explore your selling options
Work with a Zillow partner agent
Leverage their expertise and Zillow's premium Showcase listings to get your home seen by more buyers.
Get startedList with your own agent
Get your home in front of millions of buyers by listing it on Zillow.
Learn how to do itSell it yourself
Take full control of how buyers see your home on Zillow by listing For Sale by Owner (FSBO).
List your homeWhat's special
Ample driveway parkingPrivate wooded lotLaminate countertops
Zillow last checked:
Listing updated:
Listed by:
CHRISTINE MCCOY 302-339-5368,
Coldwell Banker Realty,
Listing Team: The Real Mccoy Group
Bought with:
TREVOR A. CLARK, RB-0031435
1ST CHOICE PROPERTIES LLC
Source: Bright MLS,MLS#: DESU2109434
Facts & features
Interior
Bedrooms & bathrooms
- Bedrooms: 4
- Bathrooms: 2
- Full bathrooms: 2
- Main level bathrooms: 2
- Main level bedrooms: 4
Rooms
- Room types: Living Room, Primary Bedroom, Kitchen, Sun/Florida Room, Storage Room, Bathroom 1, Bathroom 2, Additional Bedroom
Primary bedroom
- Features: Flooring - Carpet
- Level: Main
Other
- Features: Flooring - Carpet
- Level: Main
Other
- Features: Flooring - Carpet
- Level: Main
Other
- Features: Flooring - Carpet
- Level: Main
Bathroom 1
- Features: Bathroom - Tub Shower, Flooring - Luxury Vinyl Plank
- Level: Main
Bathroom 2
- Features: Jack and Jill Bathroom, Flooring - Luxury Vinyl Plank, Bathroom - Walk-In Shower
- Level: Main
Kitchen
- Features: Flooring - Luxury Vinyl Plank, Crown Molding, Kitchen - Electric Cooking, Pantry
- Level: Main
Living room
- Features: Fireplace - Gas, Flooring - Luxury Vinyl Plank, Ceiling Fan(s)
- Level: Main
Mud room
- Features: Flooring - Tile/Brick, Cathedral/Vaulted Ceiling
- Level: Main
Storage room
- Level: Main
Other
- Features: Flooring - Luxury Vinyl Plank
- Level: Main
Heating
- Heat Pump, Electric
Cooling
- Central Air, Electric
Appliances
- Included: Washer, Dryer, Oven/Range - Electric, Refrigerator, Microwave, Water Heater
- Laundry: Washer In Unit, Dryer In Unit, Main Level, Mud Room
Features
- Bathroom - Tub Shower, Bathroom - Walk-In Shower, Ceiling Fan(s), Combination Kitchen/Dining, Crown Molding, Entry Level Bedroom, Pantry
- Flooring: Luxury Vinyl, Carpet
- Windows: Screens
- Has basement: No
- Number of fireplaces: 1
- Fireplace features: Gas/Propane
Interior area
- Total structure area: 1,700
- Total interior livable area: 1,700 sqft
- Finished area above ground: 1,700
- Finished area below ground: 0
Property
Parking
- Total spaces: 6
- Parking features: Garage Faces Front, Inside Entrance, Attached, Driveway
- Attached garage spaces: 2
- Uncovered spaces: 4
Accessibility
- Accessibility features: 2+ Access Exits
Features
- Levels: One
- Stories: 1
- Patio & porch: Breezeway, Deck
- Pool features: None
Lot
- Size: 0.46 Acres
- Features: Backs to Trees
Details
- Additional structures: Above Grade, Below Grade
- Parcel number: 13412.001767.00
- Zoning: TN
- Special conditions: Standard
Construction
Type & style
- Home type: SingleFamily
- Architectural style: Ranch/Rambler
- Property subtype: Single Family Residence
Materials
- Frame
- Foundation: Block
- Roof: Shingle
Condition
- Very Good
- New construction: No
- Year built: 1985
Utilities & green energy
- Sewer: Public Sewer
- Water: Public
Community & HOA
Community
- Subdivision: Woodcrest
HOA
- Has HOA: No
Location
- Region: Millville
Financial & listing details
- Price per square foot: $227/sqft
- Tax assessed value: $370,800
- Annual tax amount: $1,108
- Date on market: 4/18/2026
- Listing agreement: Exclusive Right To Sell
- Listing terms: Cash,Conventional
- Ownership: Fee Simple
Price history
| Date | Event | Price |
|---|---|---|
| 5/15/2026 | Sold | $386,000+2.9%$227/sqft |
Source:  Bright MLS #DESU2109434 Report a problem Bright MLS #DESU2109434 Report a problem | ||
| 4/22/2026 | Contingent | $375,000$221/sqft |
Source: Bright MLS #DESU2109434 Report a problem | ||
| 4/18/2026 | Listed for sale | $375,000$221/sqft |
Source: Bright MLS #DESU2109434 Report a problem | ||
Public tax history
| Year | Property taxes | Tax assessment |
|---|---|---|
| 2025 | $1,108 -5.3% | $185,400 +860.6% |
| 2024 | $1,170 -2.4% | $19,300 |
| 2023 | $1,198 +1.1% | $19,300 |
| 2022 | $1,185 +1.2% | $19,300 |
| 2021 | $1,172 -0.4% | $19,300 |
| 2020 | $1,176 | $19,300 |
| 2019 | $1,176 +0.3% | $19,300 |
| 2018 | $1,173 -0.6% | $19,300 |
| 2017 | $1,180 -5.9% | $19,300 |
| 2016 | $1,254 +5.7% | $19,300 |
| 2015 | $1,186 +0.9% | $19,300 |
| 2014 | $1,176 -0.1% | $19,300 |
| 2013 | $1,178 +1.7% | $19,300 |
| 2012 | $1,158 +0.5% | $19,300 |
| 2011 | $1,151 | $19,300 |
| 2010 | $1,151 +0.2% | $19,300 |
| 2009 | $1,149 | $19,300 |
| 2008 | -- | -- |
| 2007 | -- | -- |
| 2006 | -- | -- |
| 2005 | -- | -- |
| 2004 | -- | -- |
| 2003 | -- | -- |
| 2002 | -- | -- |
| 2001 | -- | -- |
Find assessor info on the county website
Neighborhood: 19967
Nearby homes
- $490,4005 bd2 ba2.4k sqft32662 Cedar Dr, Millville, DE 19967Off Market
- $392,4003 bd-- ba1.4k sqft32678 Cedar Dr, Millville, DE 19967Off Market
- $357,8002 bd2 ba1.4k sqft32956 Reba Rd, Millville, DE 19967Off Market
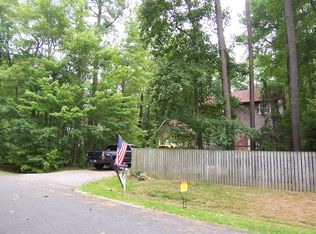
- $474,2003 bd2 ba1.8k sqft32944 Reba Rd, Millville, DE 19967Off Market
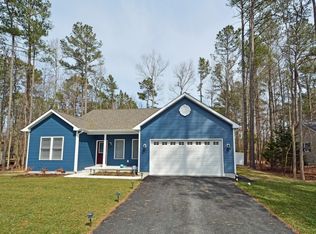
- $644,4003 bd3 ba2k sqft32652 Cedar Dr, Millville, DE 19967Off Market
- $375,8002 bd-- ba1.4k sqft32692 Cedar Dr, Millville, DE 19967Off Market
- $484,5003 bd-- ba2.9k sqft32966 Reba Rd, Millville, DE 19967Off Market
- $506,8004 bd3 ba2.2k sqft32934 Reba Rd, Millville, DE 19967Off Market
Nearby schools
GreatSchools rating
- 8/10Lord Baltimore Elementary SchoolGrades: K-5Distance: 0.3 mi
- 7/10Selbyville Middle SchoolGrades: 6-8Distance: 8 mi
- 6/10Indian River High SchoolGrades: 9-12Distance: 6.8 mi
Schools provided by the listing agent
- District: Indian River
Source: Bright MLS. This data may not be complete. We recommend contacting the local school district to confirm school assignments for this home.


Get pre-qualified for a loan
At Zillow Home Loans, we can pre-qualify you in as little as 5 minutes with no impact to your credit score.An equal housing lender. NMLS #10287.
Sell for more on Zillow
Get a Zillow Showcase℠ listing at no additional cost and you could sell for .
$384,700
2% more
+$7,694
With Zillow Showcase(estimated)
$392,394
- Delaware
- Sussex County
- Ocean View
- 19967
- 32670 Cedar Dr
Nearby cities
Nearby zip codes
Other Ocean View Topics
