MLS#IG25037170 REPRESENTATIVE PHOTOS ADDED. New Construction - Ready Now! The beautiful Plan 3 at Courts welcomes you with a private enclosed front porch that leads into a bright and inviting foyer. The open-concept great room, dining area, and kitchen create a warm, welcoming space, perfect for gathering. A convenient nook off the kitchen adds extra storage with additional cabinetry and a walk-in pantry. The first floor also features a secondary bedroom and half bath, offering flexibility for guests or a home office. Upstairs, the spacious primary suite is designed for relaxation, complete with a large shower, dual vanities, and an oversized walk-in closet. Just down the hall, you’ll find two additional bedrooms, a full bath, a loft, and a laundry room. Thoughtful details include white shaker cabinetry, granite countertops, a tankless water heater, whole-home air filtration, and an attached two-car garage.
Sold for $595,340
Listed by: Taylor Morrison Services • LESLIE OLIVO • Contact: 949-833-3600
Bought with: NONMEMBER MRML
$595,340
32672 Crystal Cove Ct, Winchester, CA 92596
4beds
2,375sqft
Single Family Residence
Built in 2025
3,818 Square Feet Lot
$601,800 Zestimate®
$251/sqft
$3,683 Estimated rent
Home value
$601,800
$542,000 - $668,000
$3,683/mo
Zestimate® history
Owner options
List your home for rent
$3,683/mo
Rent Zestimate®
Find your next renter with Zillow Rental Manager. Plus, with online applications, you can quickly screen prospective tenants – for free.
$3,683/mo
Rent Zestimate®
Refinance and save
$3,928/mo
Est. payment
Refinancing to a lower rate could help reduce your monthly payments and save thousands over the life of the loan.
$3,928/mo
Est. payment
Explore your selling options
Work with a Zillow partner agent
Leverage their expertise and Zillow's premium Showcase listings to get your home seen by more buyers.
Get startedList with your own agent
Get your home in front of millions of buyers by listing it on Zillow.
Learn how to do itSell it yourself
Take full control of how buyers see your home on Zillow by listing For Sale by Owner (FSBO).
List your homeWhat's special
Secondary bedroomSpacious primary suiteOpen-concept great roomOversized walk-in closetPrivate enclosed front porchAdditional cabinetryDining area
Zillow last checked:
Listing updated:
Listed by:
LESLIE OLIVO DRE #01494642 lolivo@taylormorrison.com,
Taylor Morrison Services
Bought with:
General NONMEMBER, DRE #02161113
NONMEMBER MRML
Source: CRMLS,MLS#: IG25037170 Originating MLS: California Regional MLS
Originating MLS: California Regional MLSFacts & features
Interior
Bedrooms & bathrooms
- Bedrooms: 4
- Bathrooms: 3
- Full bathrooms: 3
- Main level bathrooms: 1
- Main level bedrooms: 1
Rooms
- Room types: Great Room, Kitchen, Laundry, Loft, Living Room, Other, Pantry
Bathroom
- Features: Dual Sinks, Enclosed Toilet, Tub Shower, Walk-In Shower
Kitchen
- Features: Granite Counters, Kitchen Island, Kitchen/Family Room Combo, Walk-In Pantry
Other
- Features: Walk-In Closet(s)
Pantry
- Features: Walk-In Pantry
Heating
- Central
Cooling
- Central Air
Appliances
- Included: Dishwasher, Disposal, Gas Range, Microwave, Tankless Water Heater
- Laundry: Washer Hookup, Gas Dryer Hookup, Inside, Upper Level
Features
- Breakfast Bar, Eat-in Kitchen, High Ceilings, Open Floorplan, Pantry, Recessed Lighting, Loft, Walk-In Pantry, Walk-In Closet(s)
- Flooring: Carpet, Laminate
- Has fireplace: No
- Fireplace features: None
- Common walls with other units/homes: No Common Walls
Interior area
- Total interior livable area: 2,375 sqft
Property
Parking
- Total spaces: 2
- Parking features: Garage - Attached
- Attached garage spaces: 2
Features
- Levels: Two
- Stories: 2
- Entry location: Ground
- Patio & porch: Front Porch
- Pool features: Community, Association
- Has view: Yes
- View description: None
Lot
- Size: 3,818 Square Feet
- Features: Back Yard, Corner Lot, Rectangular Lot
Details
- Parcel number: 461880044
- Special conditions: Standard
Construction
Type & style
- Home type: SingleFamily
- Architectural style: See Remarks
- Property subtype: Single Family Residence
Condition
- Under Construction
- New construction: Yes
- Year built: 2025
Details
- Builder model: Plan 2
- Builder name: Taylor Morrison
Utilities & green energy
- Sewer: Public Sewer
- Water: Public
Community & HOA
Community
- Features: Park, Pool
HOA
- Has HOA: Yes
- Amenities included: Other, Pool
- HOA fee: $140 monthly
- HOA name: Keystone
Location
- Region: Winchester
Financial & listing details
- Price per square foot: $251/sqft
- Tax assessed value: $480,793
- Annual tax amount: $8,502
- Date on market: 2/19/2025
- Cumulative days on market: 25 days
- Listing terms: Cash,Conventional,FHA,VA Loan
Price history
| Date | Event | Price |
|---|---|---|
| 6/17/2025 | Sold | $595,340-3.3%$251/sqft |
Source:  CRMLS #IG25037170 Report a problem CRMLS #IG25037170 Report a problem | ||
| 5/1/2025 | Pending sale | $615,340$259/sqft |
Source: CRMLS #IG25037170 Report a problem | ||
| 4/25/2025 | Price change | $615,340+8%$259/sqft |
Source: CRMLS #IG25037170 Report a problem | ||
| 3/12/2025 | Pending sale | $569,990$240/sqft |
Source: CRMLS #IG25037170 Report a problem | ||
| 3/7/2025 | Price change | $569,990-3.4%$240/sqft |
Source: CRMLS #IG25037170 Report a problem | ||
| 2/21/2025 | Price change | $589,990-4.1%$248/sqft |
Source: CRMLS #IG25037170 Report a problem | ||
| 2/15/2025 | Listed for sale | $615,340$259/sqft |
Source:  Taylor Morrison Report a problem Taylor Morrison Report a problem | ||
Public tax history
| Year | Property taxes | Tax assessment |
|---|---|---|
| 2025 | $8,502 +152.1% | $480,793 +443.7% |
| 2024 | $3,372 | $88,425 |
Find assessor info on the county website
Neighborhood: 92596
Nearby homes
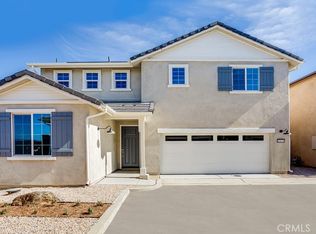
- $589,9904 bd3 ba2.3k sqft32678 Crystal Cove Ct, Winchester, CA 92596Sold
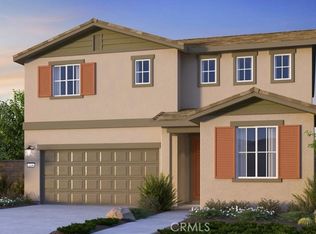
- $608,7904 bd3 ba2.3k sqft32732 Crystal Cove Ct, Winchester, CA 92596Sold
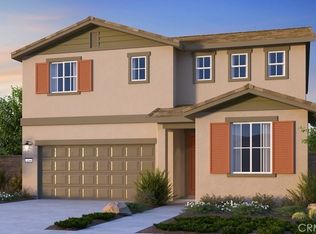
- $612,7904 bd3 ba2.3k sqft29147 Victoria Beach Blvd, Winchester, CA 92596Sold
- $549,9904 bd3 ba2.3k sqft29213 Victoria Beach Blvd, Winchester, CA 92596Sold

- $589,9904 bd3 ba2.3k sqft29304 Victoria Beach Blvd, Winchester, CA 92596Pending
- $586,8204 bd3 ba2.3k sqft29256 Victoria Beach Blvd, Winchester, CA 92596Sold
- $562,6204 bd3 ba2.3k sqft29219 Victoria Beach Blvd, Winchester, CA 92596Sold
- $618,7904 bd3 ba2.3k sqft32518 Western Hills Dr, Winchester, CA 92596New Construction
Nearby schools
GreatSchools rating
- 5/10Winchester Elementary SchoolGrades: K-5Distance: 0.6 mi
- 3/10Rancho Viejo Middle SchoolGrades: 6-8Distance: 6.4 mi
- 5/10Tahquitz High SchoolGrades: 9-12Distance: 6.5 mi
Get a cash offer in 3 minutes
Find out how much your home could sell for in as little as 3 minutes with a no-obligation cash offer.
Estimated market value
$601,800
Get a cash offer in 3 minutes
Find out how much your home could sell for in as little as 3 minutes with a no-obligation cash offer.
Estimated market value
$601,800
- California
- Riverside County
- Winchester
- 92596
- 32672 Crystal Cove Ct
Nearby cities
Nearby zip codes
Other Winchester Topics
